
Bathroom Design in Portland
We design the layout, tile, fixtures and lighting. Your contractor builds it.
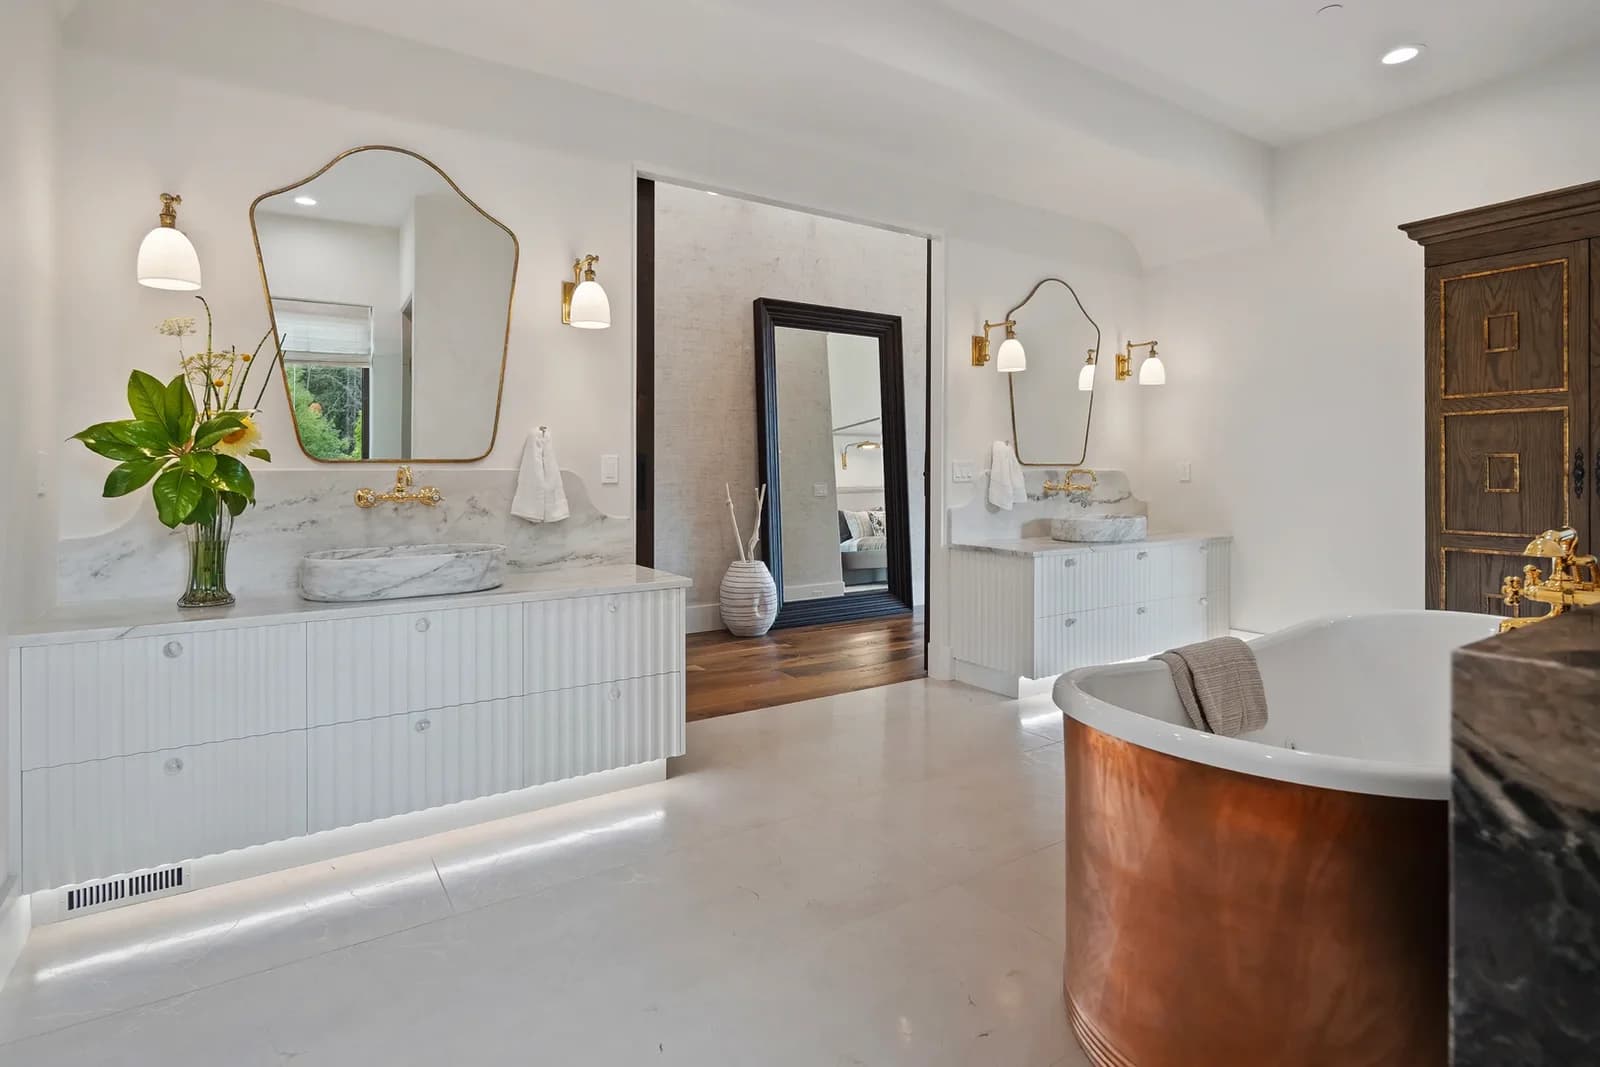
Which bathroom setup fits how you use it?
Walk-in shower
Best forQuick daily showers and easy access
Watch forGlass that needs wiping down
Freestanding tub
Best forSoakers with floor space to spare
Watch forRoom to clean around it
Tub and shower combo
Best forKids' baths and guest baths
Watch forStepping over the tub wall
Double vanity
Best forTwo people getting ready at once
Watch forPlumbing for a second sink
Separate toilet room
Best forShared primary baths
Watch forA door swing that blocks the toilet
Powder room
Best forGuests, near the main living spaces
Watch forToo small for a full-size vanity
Bathroom clearances
| Doorway clear opening | 32″ or more |
|---|---|
| Clear floor in front of each fixture | 30″ or more |
| Toilet center to wall or fixture | 18″ or more (15″ code minimum) |
| Sink center to side wall | 20″ or more |
| Two sinks, center to center | 36″ or more |
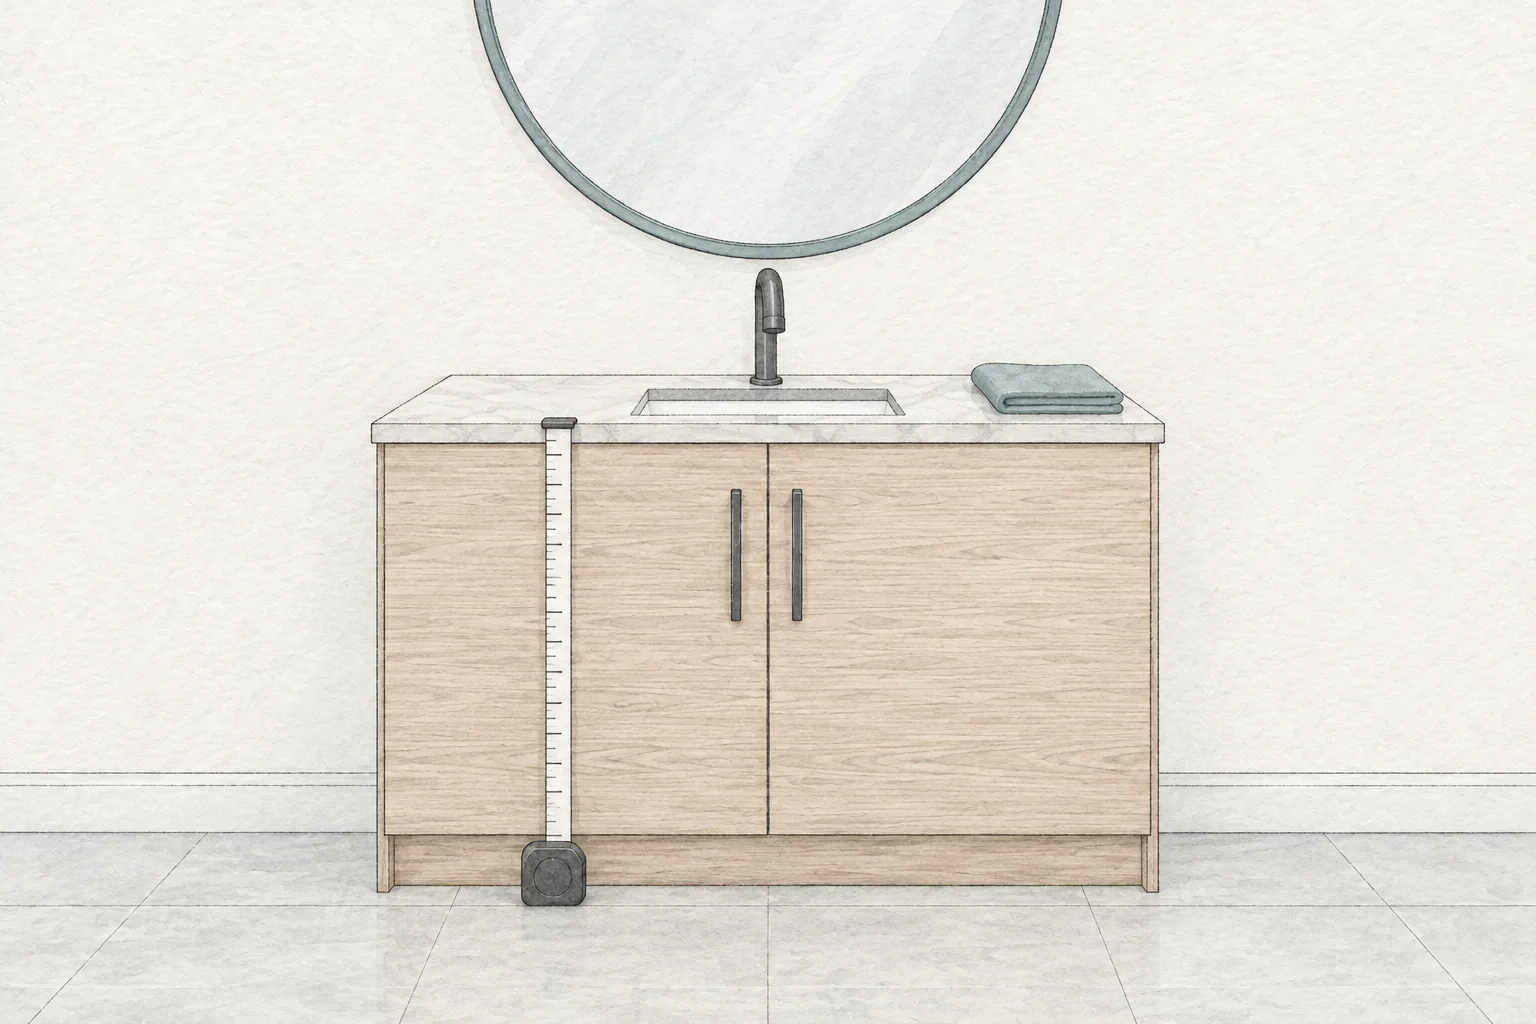
| Vanity height | 32″–43″, fit to the user |
| Shower, inside | 36″ × 36″ or more |
| Separate toilet room | 36″ × 66″ or more |
Source: NKBA Bathroom Planning Guidelines with Access Standards
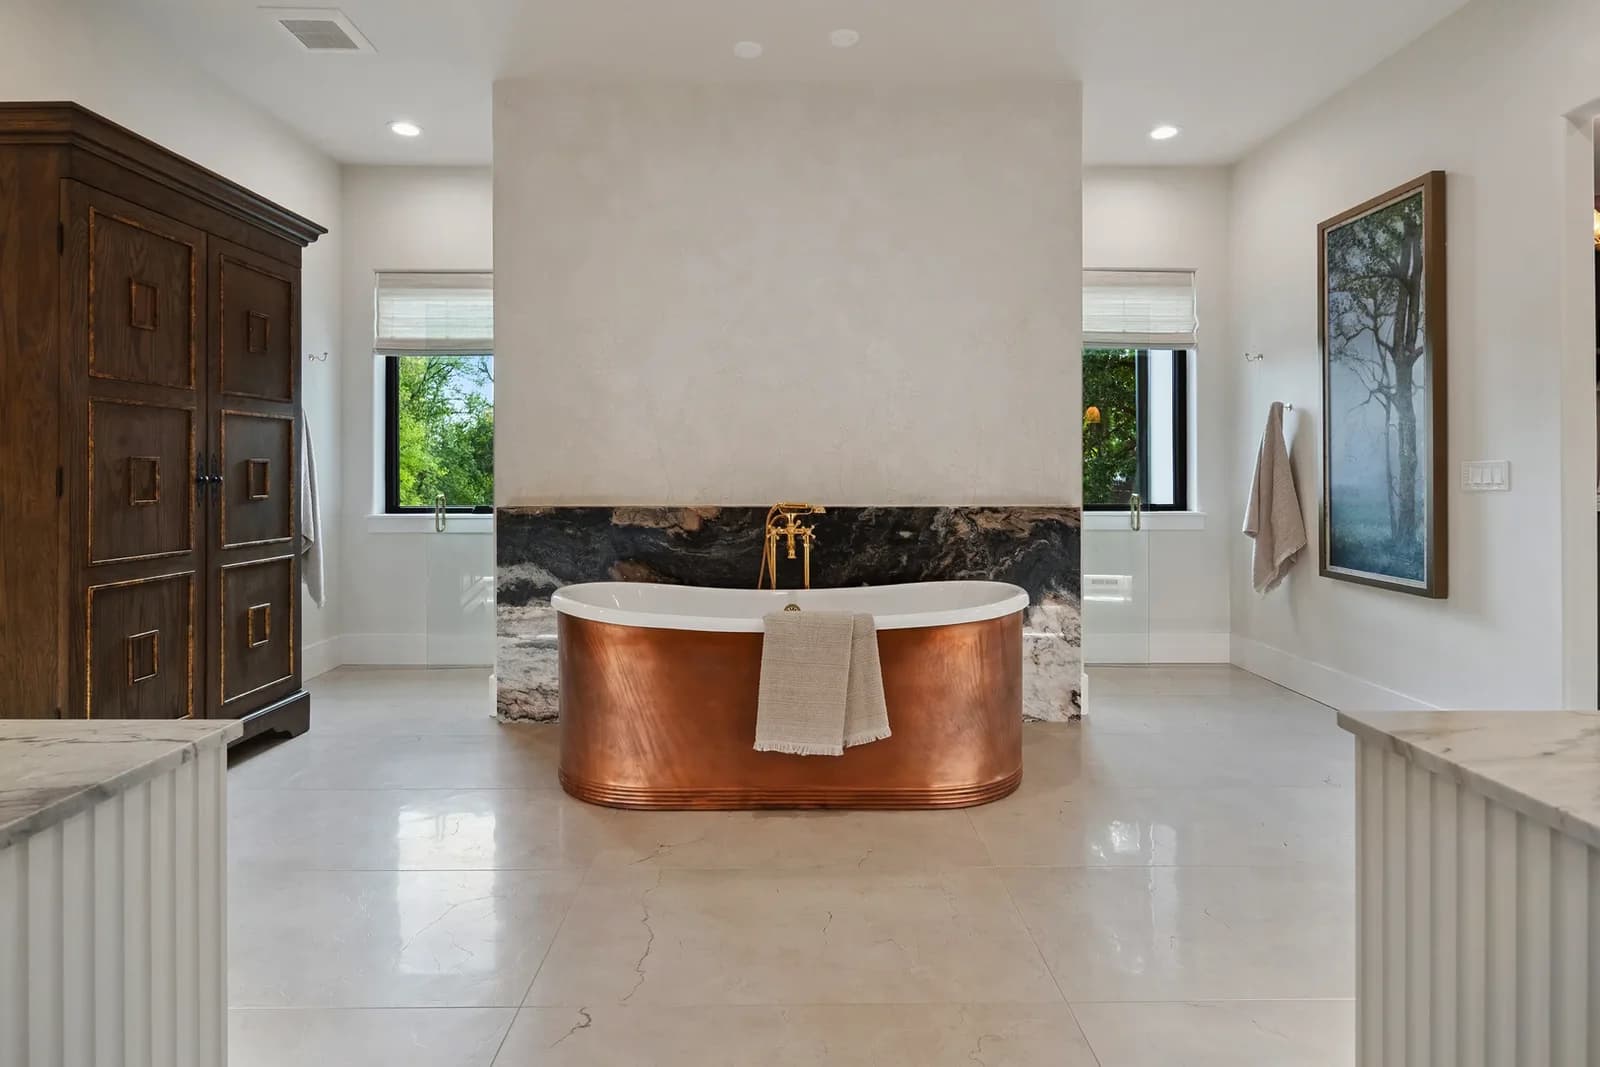
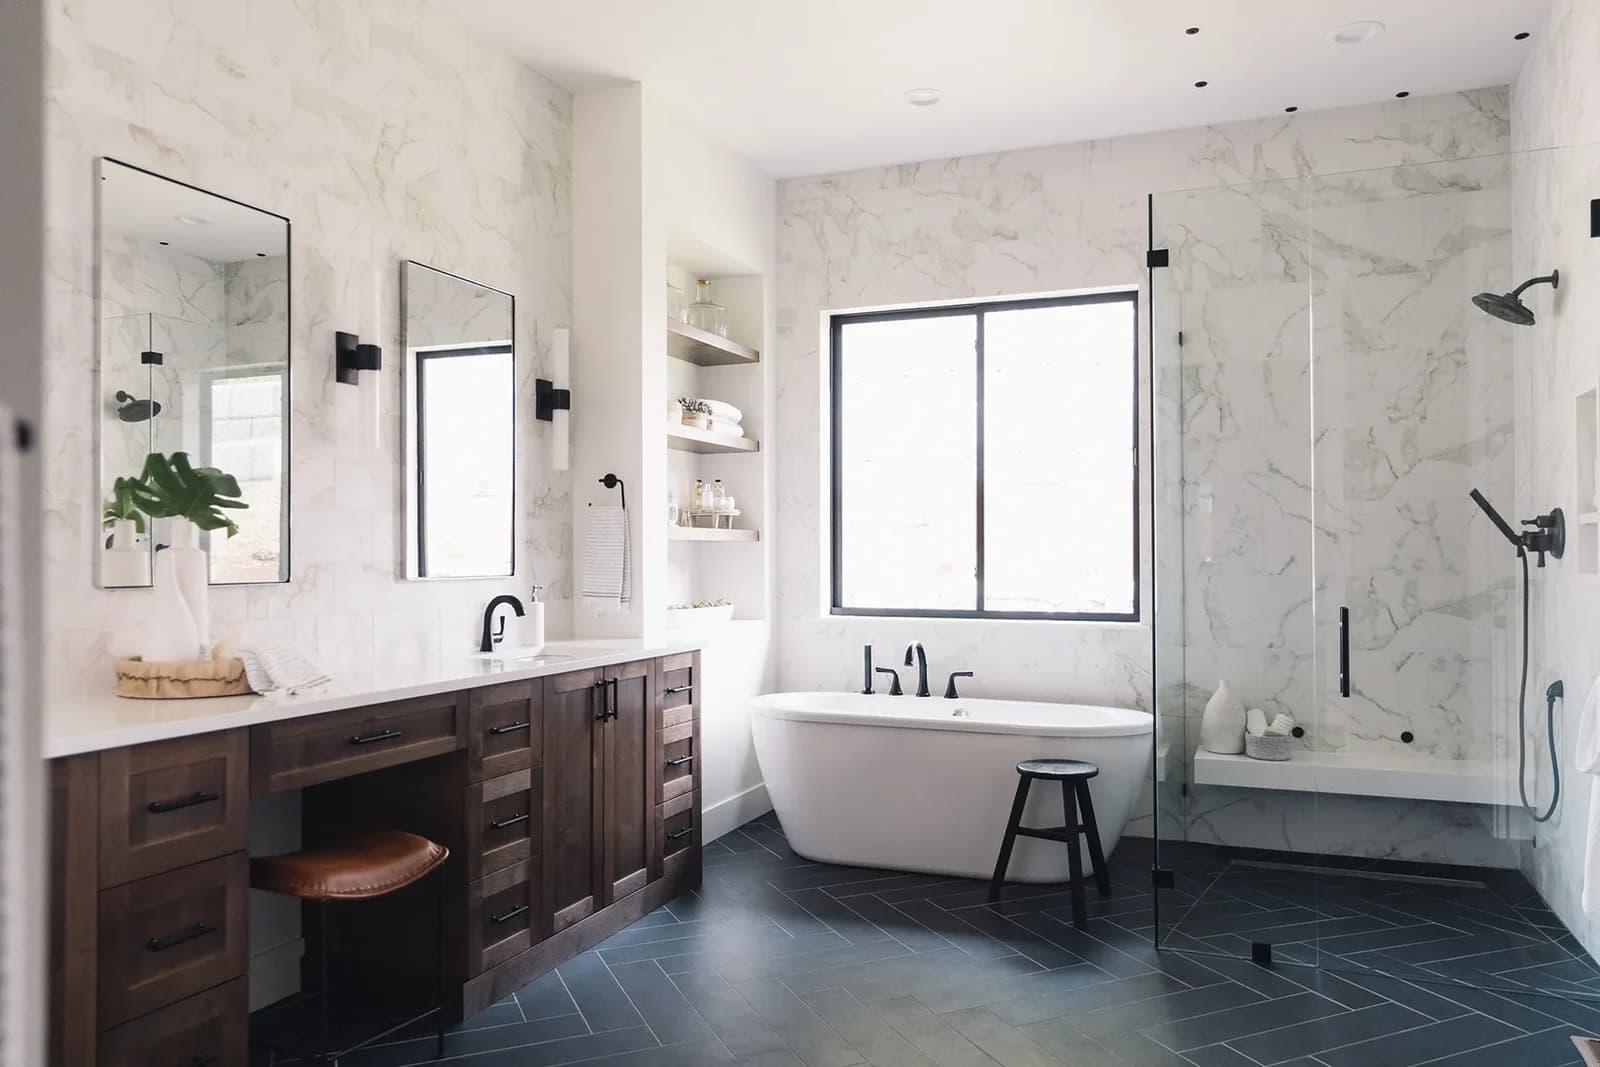
From Our Projects
Including four Street of Dreams homes Jody Wallace designed.
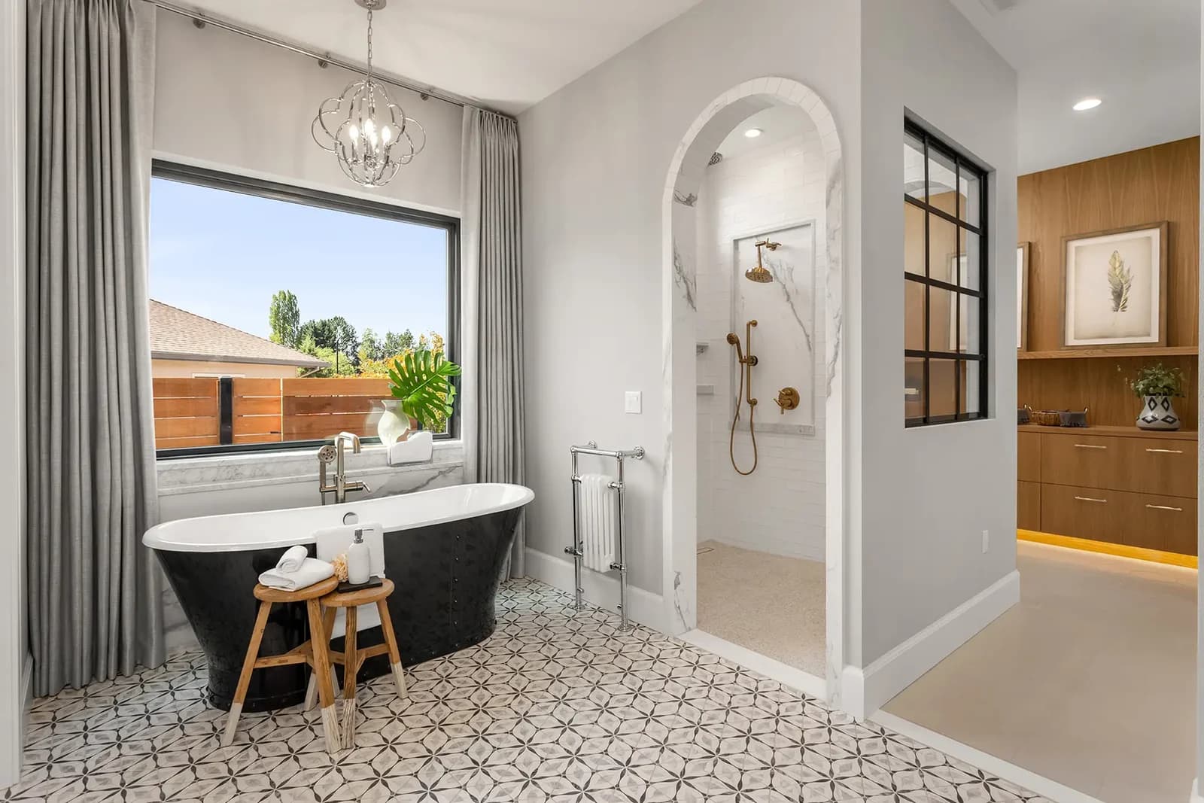
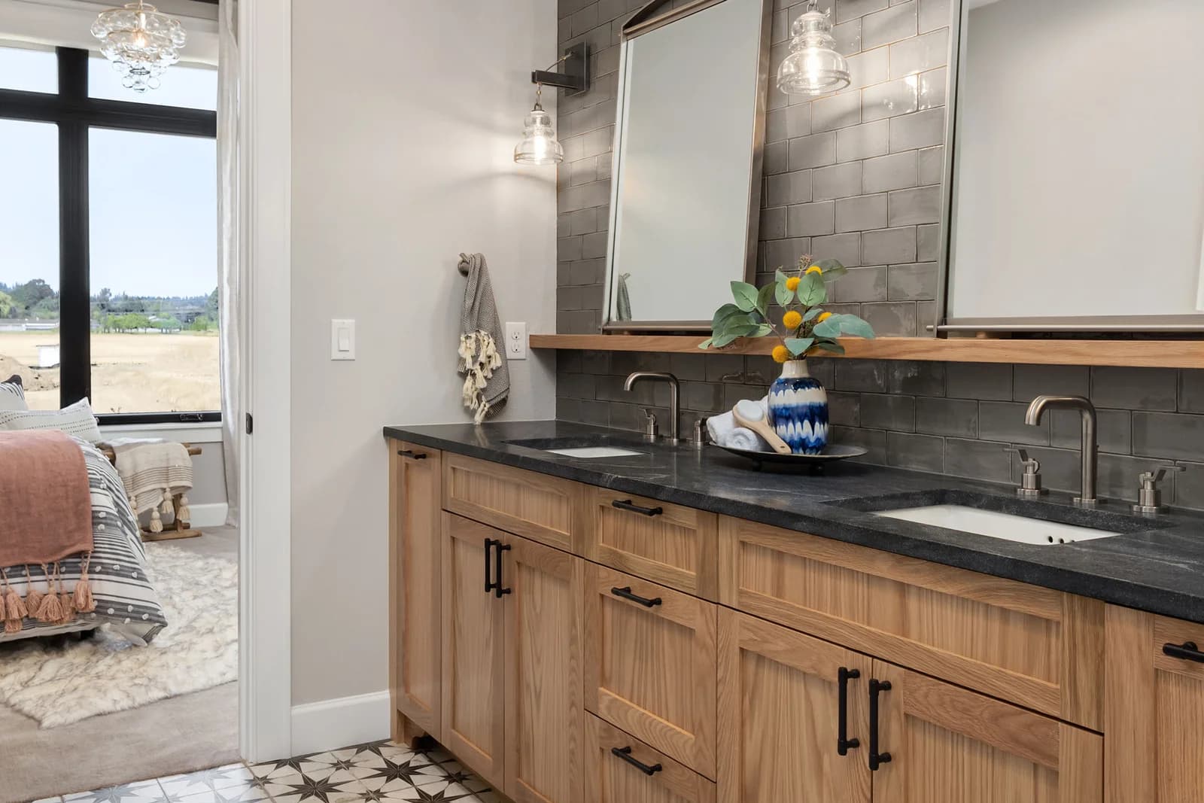
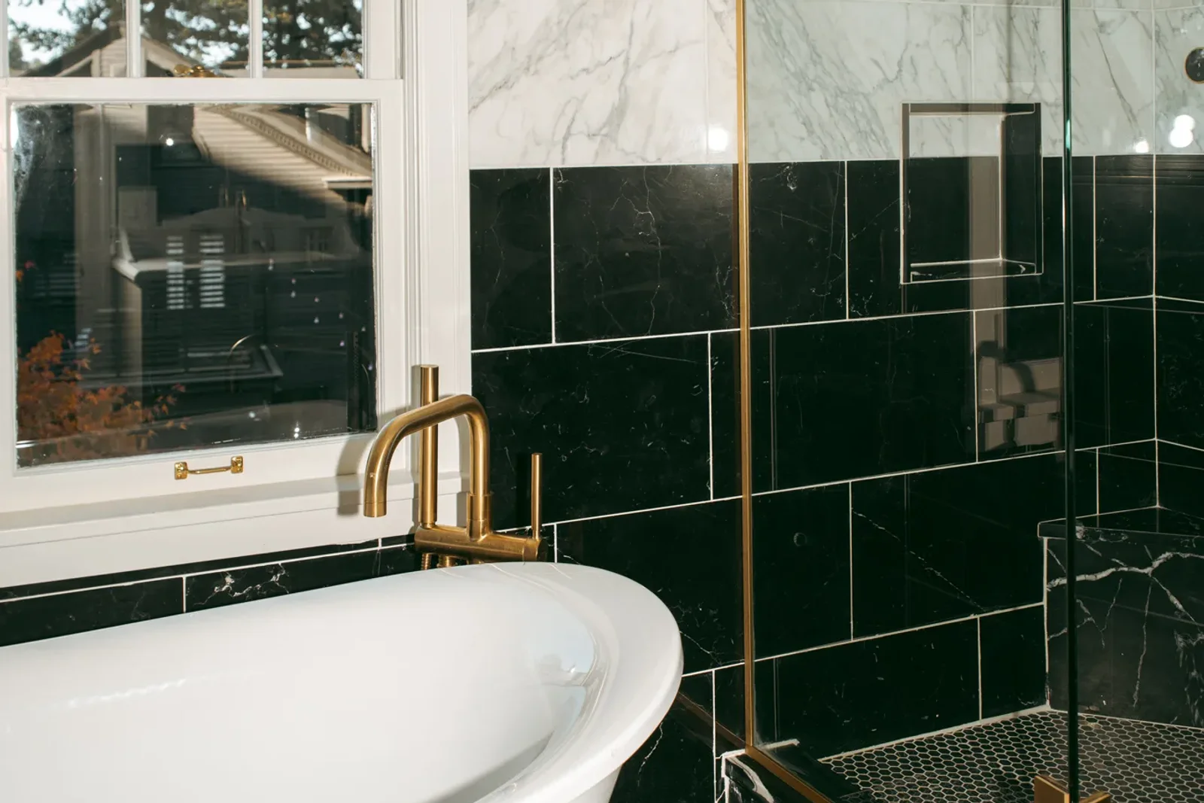
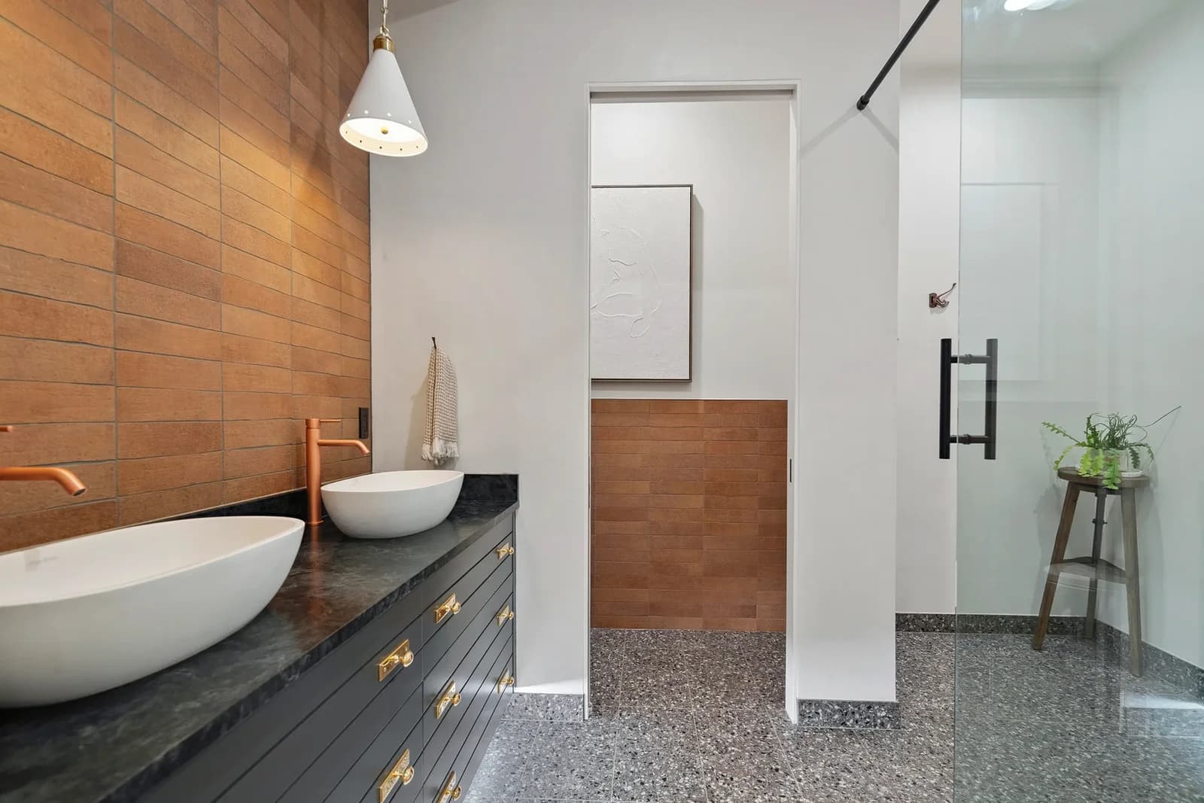
How It Works
Free discovery call
We learn how you live and walk through the room.
Design and present
Plans, materials and lighting, before anything changes.
Bring it to life
We source, install and style.
Bathroom Design Questions
Do you design bathroom remodels and new builds?
Yes. We plan the layout and choose tile, vanity, fixtures, lighting, mirrors and color, then style the finished room. A licensed contractor or your builder does the construction. Jody Wallace has led the interior design of four Street of Dreams homes alongside their builders.
How much does bathroom design cost?
It depends on the scope, from a single consultation to full-service design. We quote after the discovery call. Our guide to what an interior designer costs in Portland explains how designers usually charge.
Do I have room for a double vanity?
The NKBA's bath planning guidelines call for at least 36″ between the two sink centers and 20″ from each sink center to a side wall. We check those against your actual room before you order a vanity.
Should I choose a tub or a walk-in shower?
It depends on who uses the room. A walk-in shower suits quick daily use and easier access; the NKBA recommends at least 36″ × 36″ inside. A tub suits soaking and bathing small kids. We help you weigh it room by room.
What should I have ready for the discovery call?
A few phone photos of the bathroom, rough measurements if you have them, and what bothers you about it now. That's enough to talk through what's possible.
Other Rooms We Design
Let's Plan Your Bathroom
Send a few photos and tell us how you use the room. The discovery call is free.