
Kitchen Design in Portland
We design the layout, finishes, lighting and styling. Your contractor builds it.
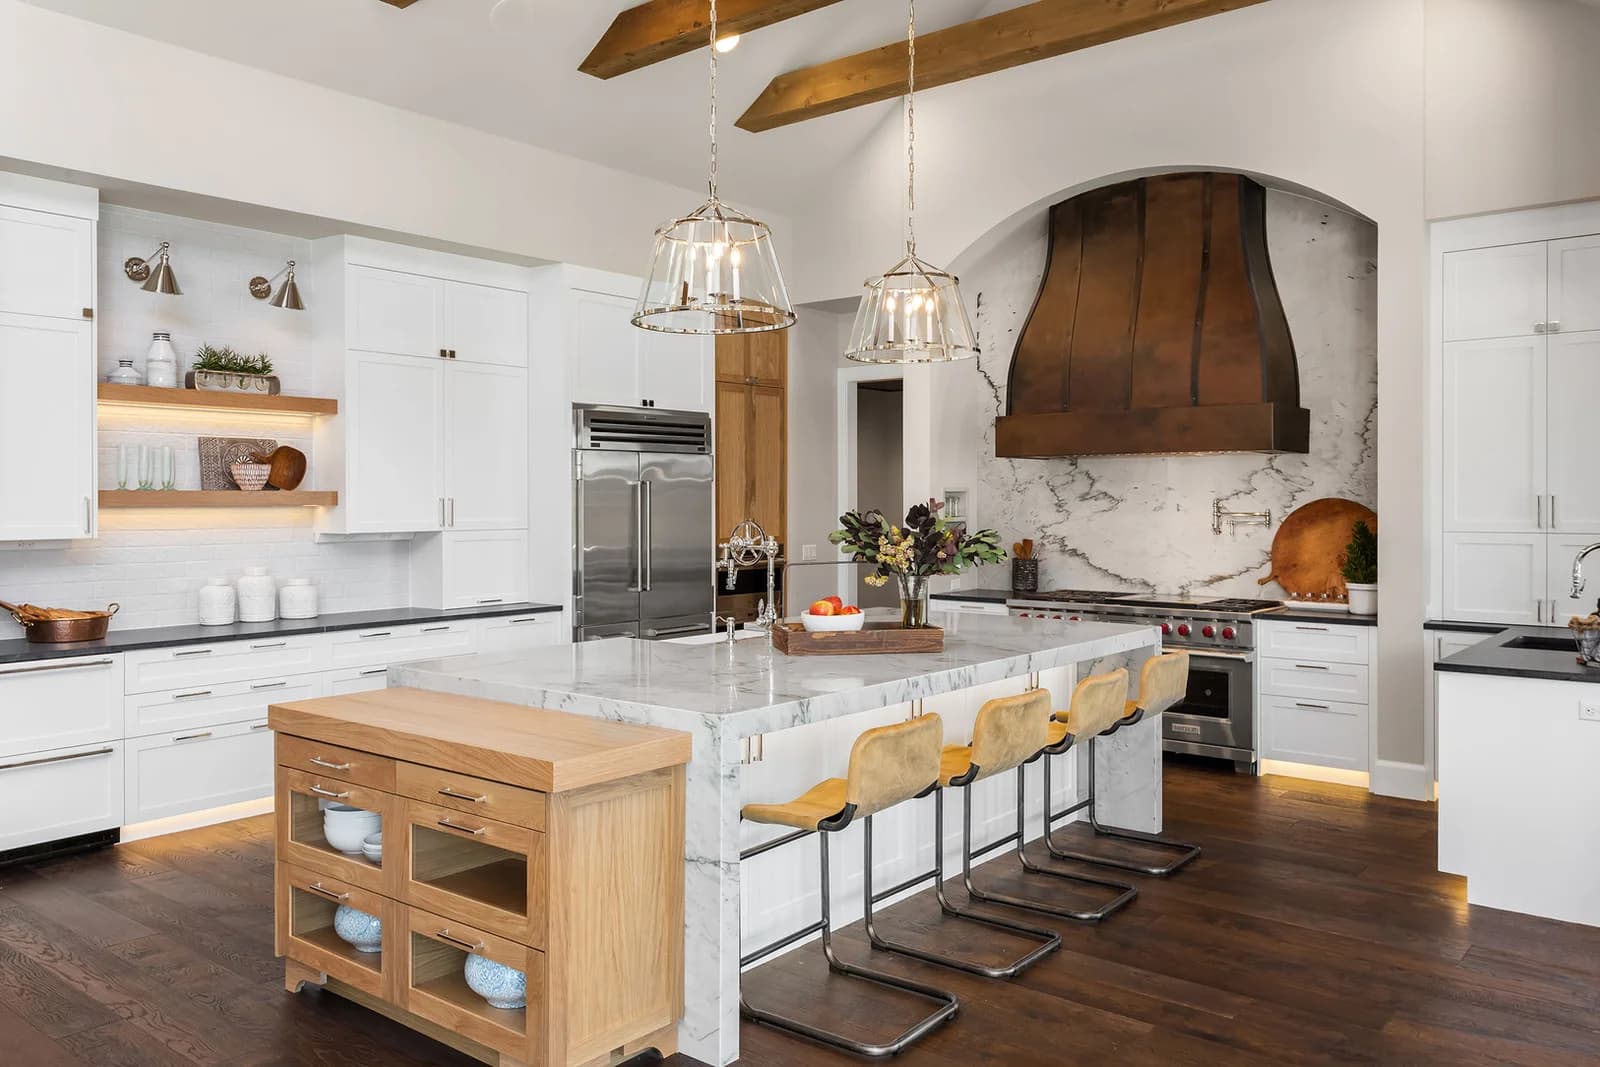
Which kitchen layout fits your home?
Galley
Best forOne cook in a narrow room
Watch forPeople cutting through the aisle
L-shape
Best forCorner rooms and open plans
Watch forLong legs that stretch your steps
U-shape
Best forThe most counter and storage
Watch forA tight middle and dark corners
Island
Best forOpen plans with room for stools
Watch forAn island too big for its aisles
Peninsula
Best forSeating where an island won't fit
Watch forA single way in
One-wall
Best forStudios, condos and ADUs
Watch forThe least prep space
Kitchen clearances
| Work aisle, one cook | 42″ or more |
|---|---|
| Work aisle, two cooks | 48″ or more |
| Walkway | 36″ or more |
| Behind stools, to walk past | 44″ or more |
| Width per stool | 24″ |
| Counter beside the sink | 24″ one side, 18″ the other |
| Counter beside the cooktop | 12″ one side, 15″ the other |
| Work triangle: sink, cooktop, fridge | 26′ or less total; each side 4′–9′ |
Source: NKBA Kitchen Planning Guidelines
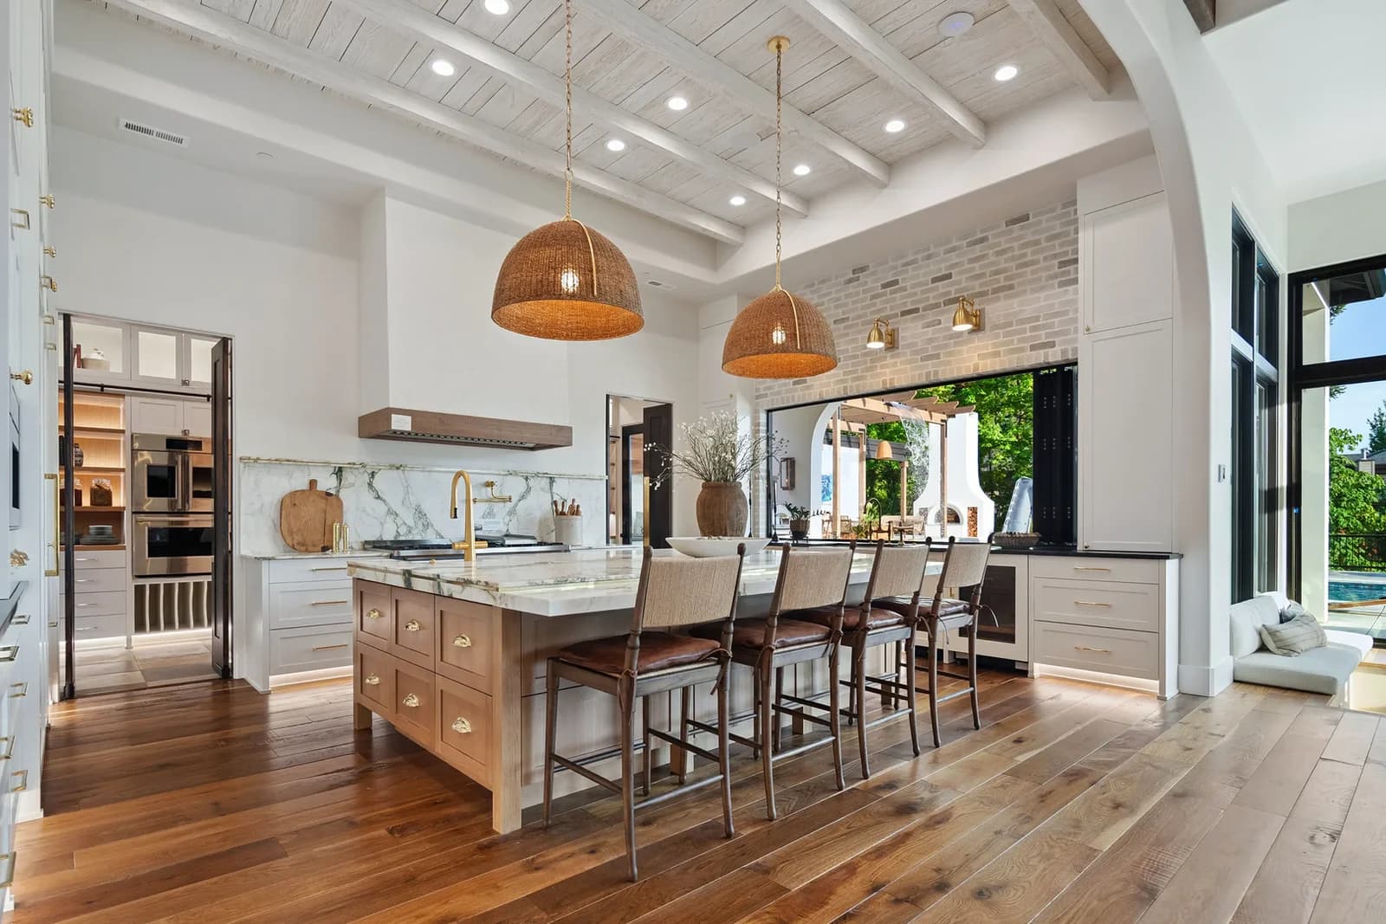
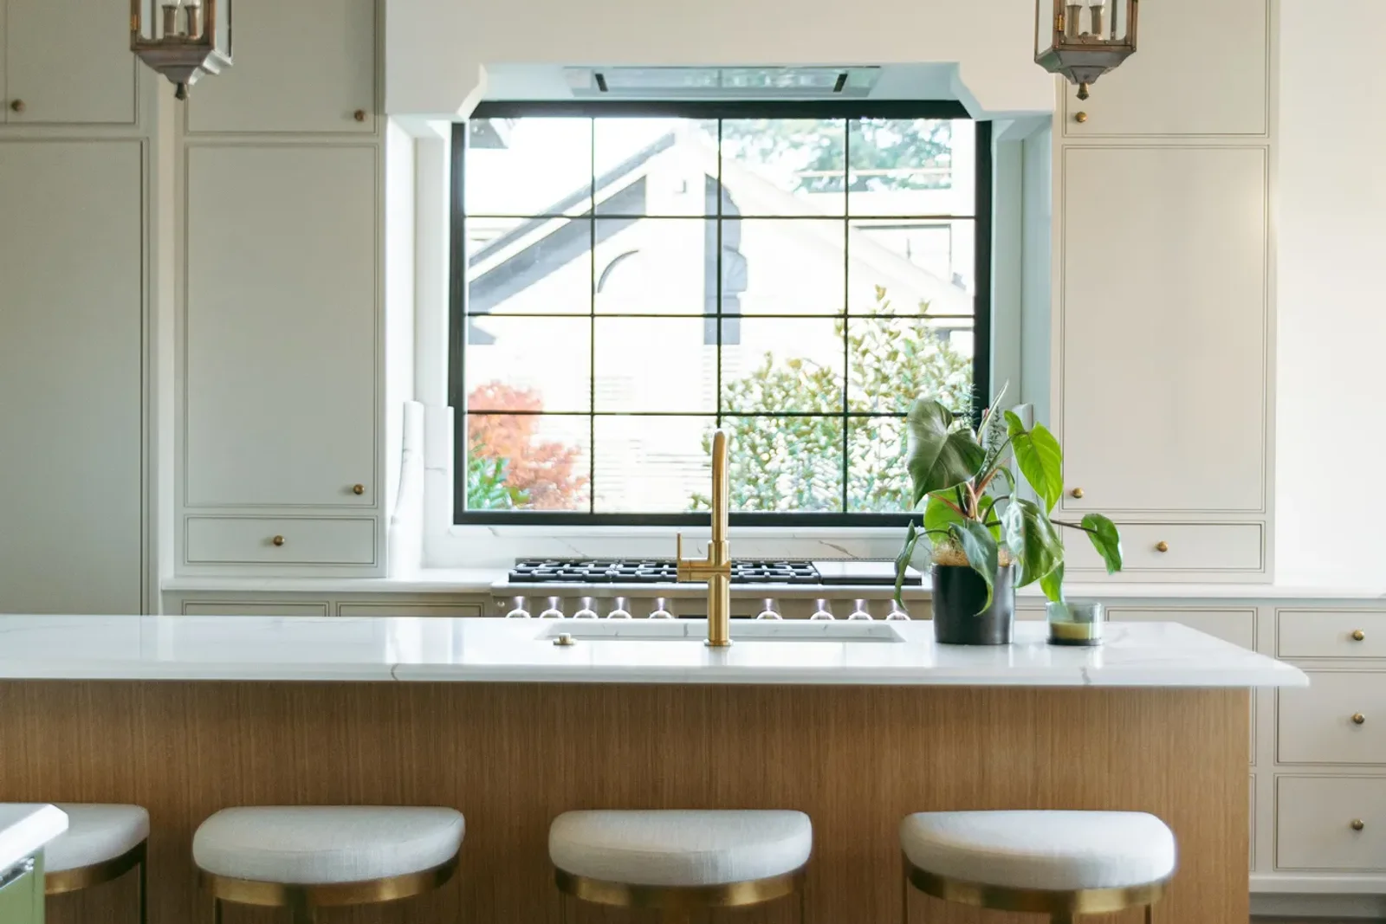
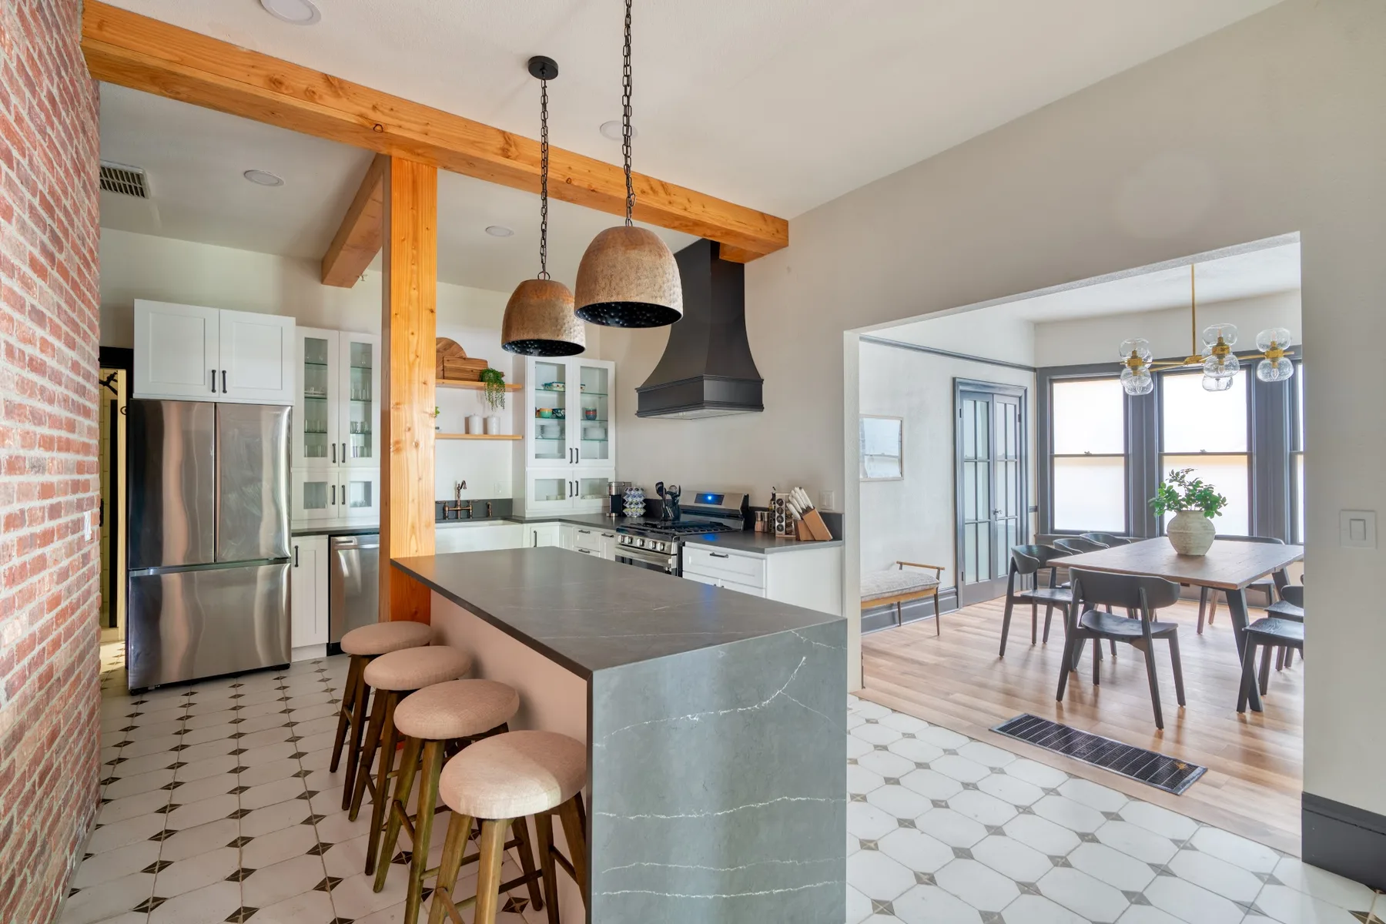
From Our Projects
Including two Street of Dreams homes Jody Wallace designed.
How It Works
Free discovery call
We learn how you live and walk through the room.
Design and present
Plans, materials and lighting, before anything changes.
Bring it to life
We source, install and style.
Kitchen Design Questions
Do you design kitchens for remodels and new builds?
Yes. We plan the layout and choose cabinetry, counters, lighting, color and seating. A licensed contractor or your builder does the construction. Jody Wallace has led the interior design of four Street of Dreams homes alongside their builders.
How much does kitchen design cost?
It depends on the scope, from a single consultation to full-service design. We quote after the discovery call. Our guide to what an interior designer costs in Portland explains how designers usually charge.
How much room do I need for an island?
Plan at least a 42″ work aisle on the working sides (48″ if two people cook), a 36″ walkway elsewhere, and 24″ of counter width for each stool. Those are the NKBA's planning guidelines; we check them against your actual room.
Can you help without a full remodel?
Often. A design consultation can focus on color, lighting, hardware and styling around the cabinets you already have.
What should I have ready for the discovery call?
A few phone photos of the kitchen, rough room measurements if you have them, and how you cook and gather. That's enough to talk through what's possible.
Other Rooms We Design
Let's Plan Your Kitchen
Send a few photos and tell us how you use the room. The discovery call is free.