
Living Room Design in Portland
We plan the layout, color, lighting, rugs and art, then source and style it all.
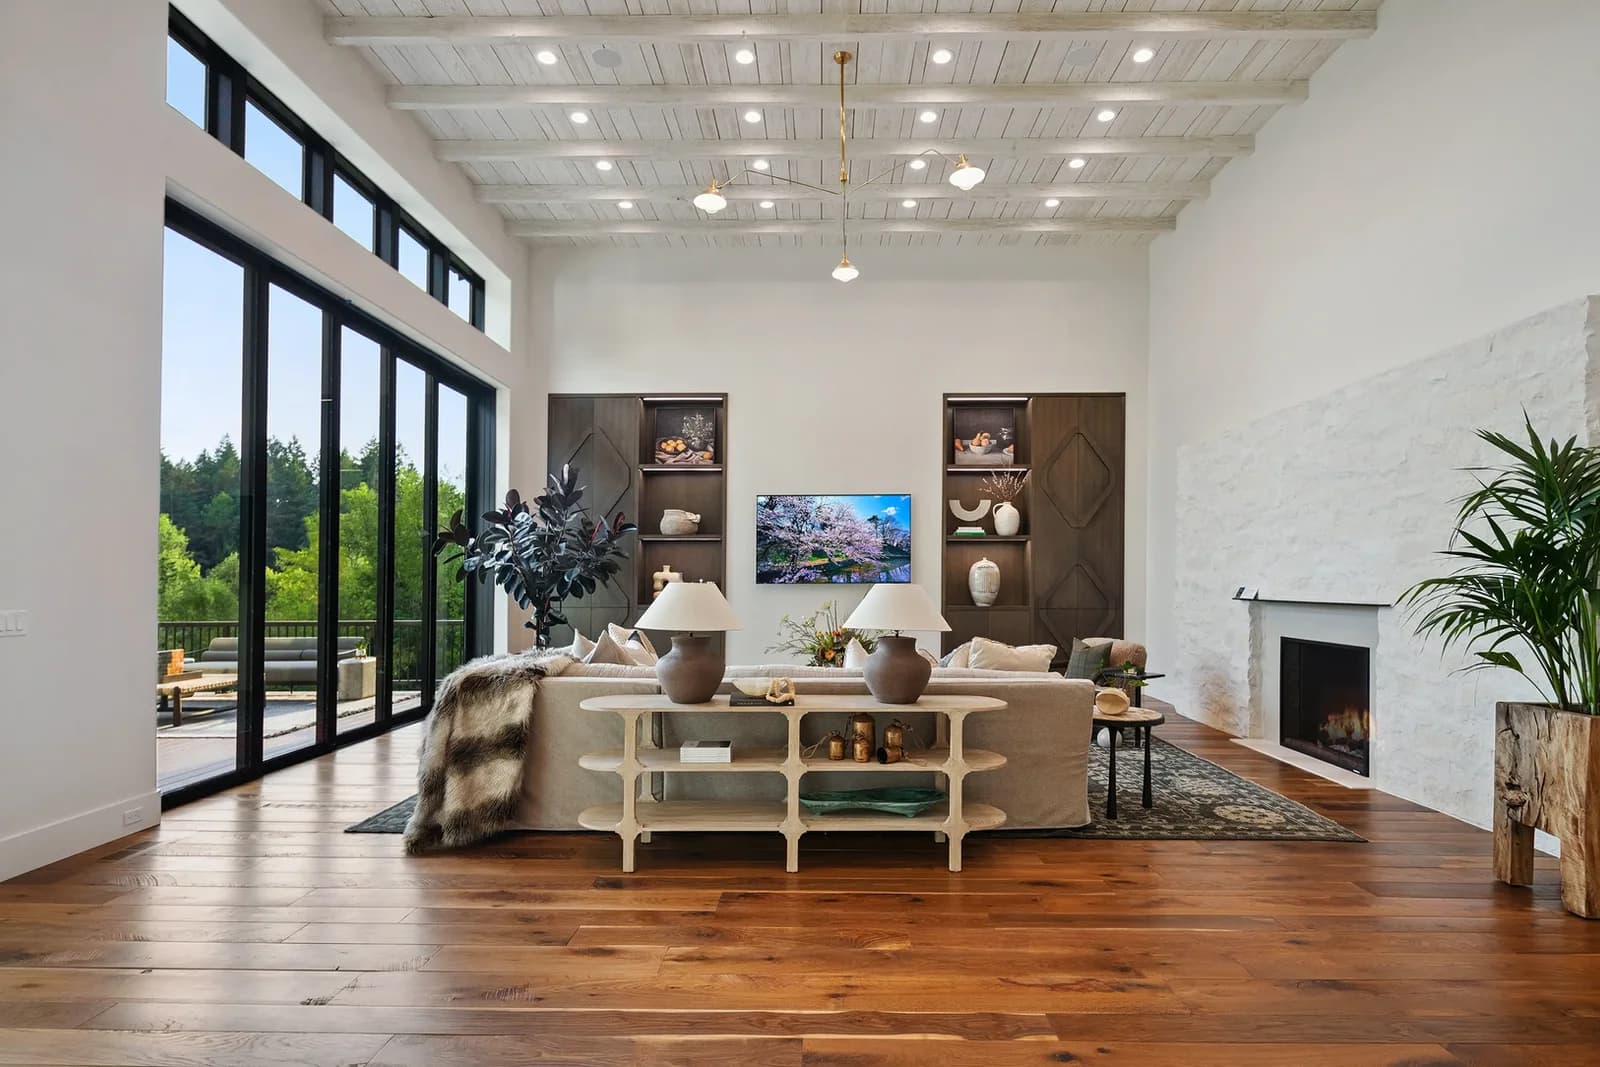
Which living room layout fits your room?
Facing the fireplace
Best forRooms with one clear focal point
Watch forTV and fireplace fighting for one wall
Sectional
Best forFamilies and movie nights
Watch forHard to rearrange later
Two sofas facing
Best forConversation and entertaining
Watch forNeeds width for a path around
Sofa and two chairs
Best forSmaller rooms and flexible seating
Watch forChairs that block the main path
Floating in an open plan
Best forOpen plans that need a room edge
Watch forA rug too small to anchor it
Living room minimums: walkways and fireplaces
| Walkway through the room (ADA accessible route) | 36″ or more |
|---|---|
| Hearth extension, in front of the opening | 16″ or more |
| Hearth extension, past each side | 8″ or more |
| Hearth extension, opening 6 sq ft or larger | 20″ in front, 12″ each side |
| Wood mantel or trim, from the opening | 6″ or more |
Sources: 2010 ADA Standards, §403.5.1; Oregon Residential Specialty Code 2023, Section R1001 (accepted through March 2027)
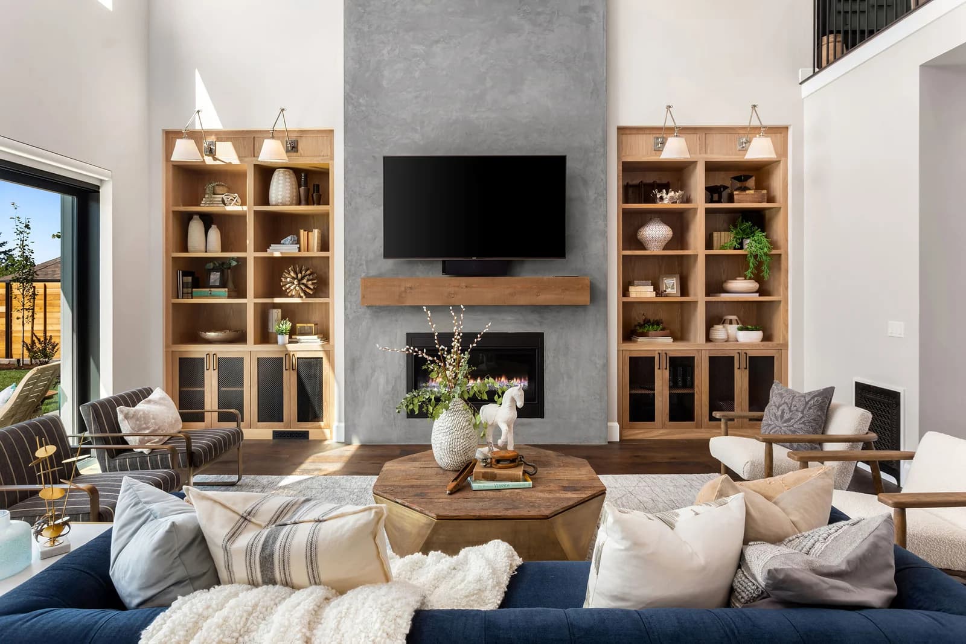
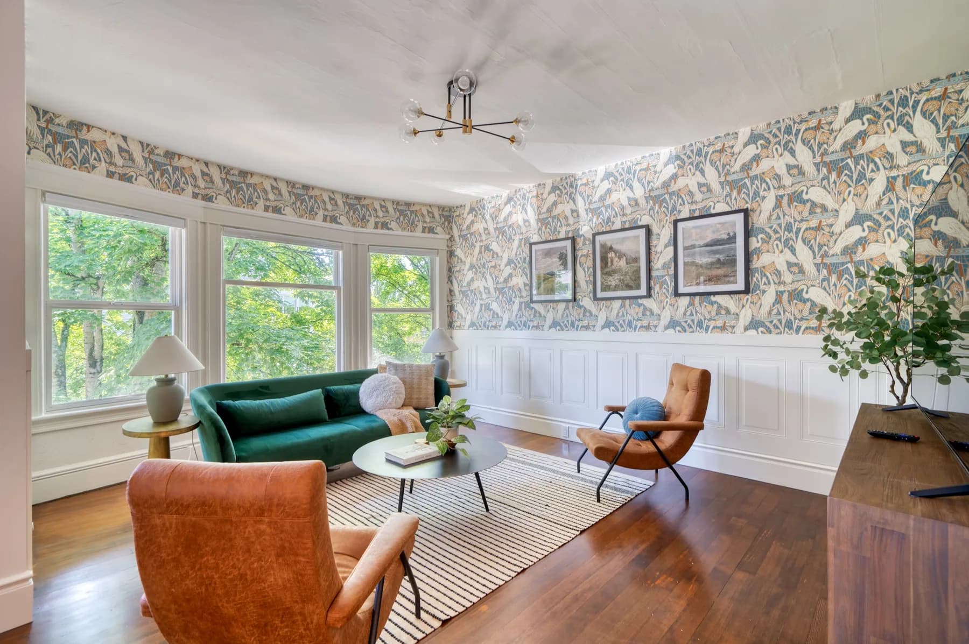
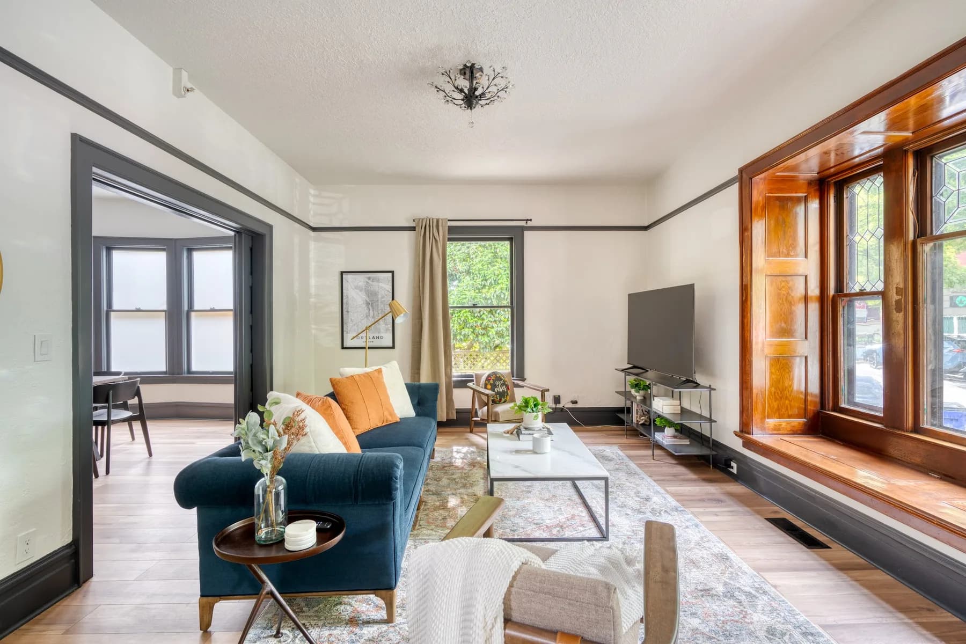
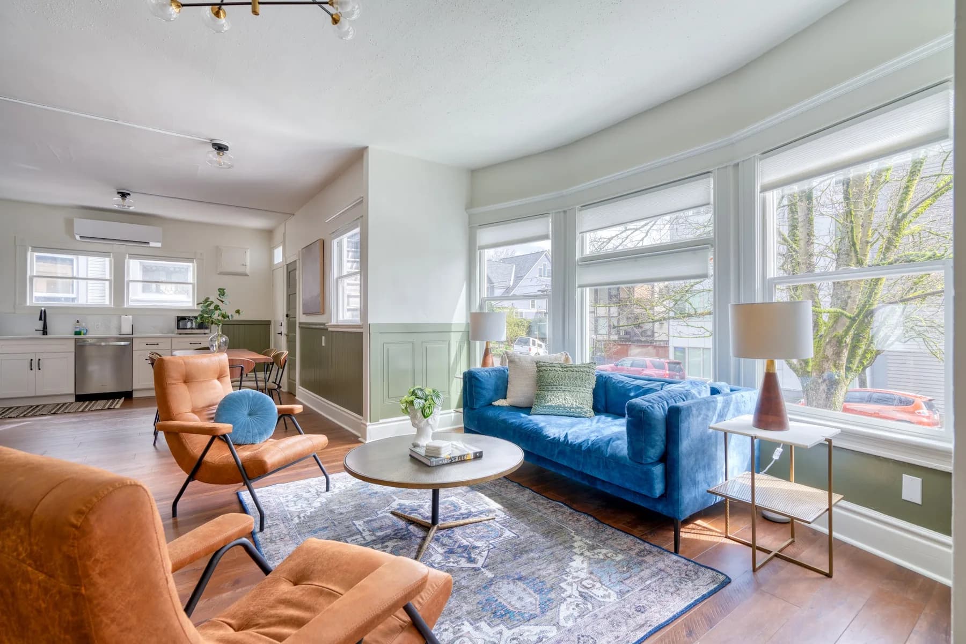
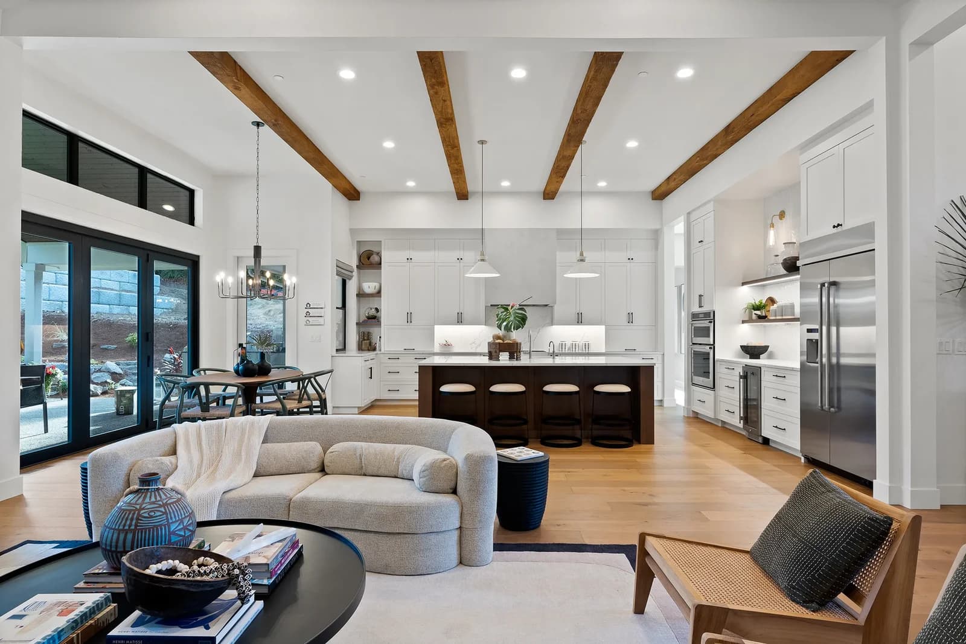
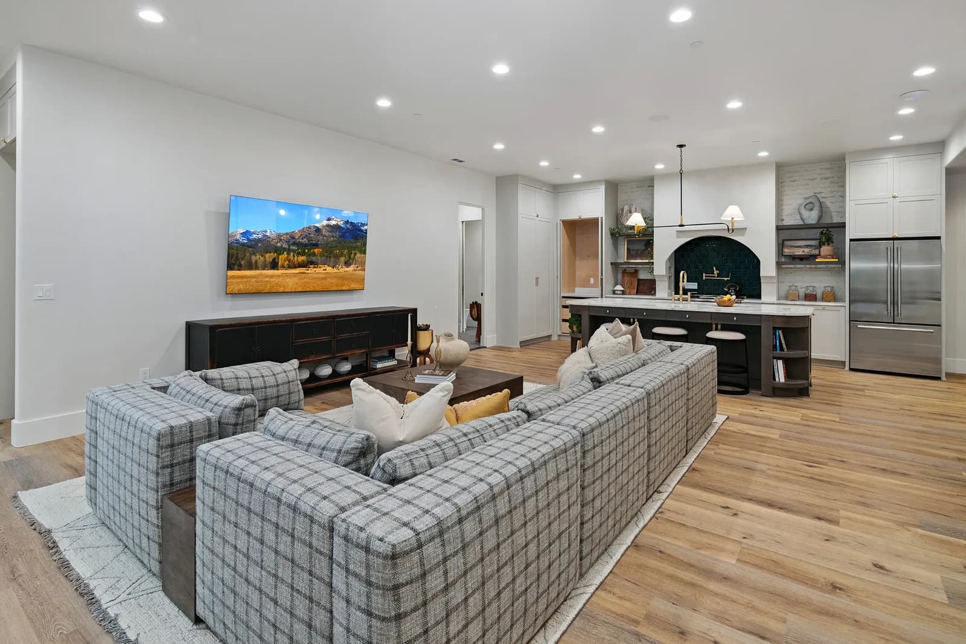
From Our Projects
Including three Street of Dreams homes Jody Wallace designed.
How It Works
Free discovery call
We learn how you live and walk through the room.
Design and present
Plans, materials and lighting, before anything changes.
Bring it to life
We source, install and style.
Living Room Design Questions
Can you design my living room without a remodel?
Yes. Most living room work is furniture, color, lighting, rugs, art and styling. We plan the layout, source the pieces, then install and style them. If you are changing a fireplace or adding built-ins, your contractor does that work.
How much does living room design cost?
It depends on the scope, from a single consultation to full-service design. We quote after the discovery call. Our guide to what an interior designer costs in Portland explains how designers usually charge.
How far does a fireplace hearth need to extend?
For a masonry fireplace, Oregon's 2023 residential code requires a hearth extension at least 16″ in front of the opening and 8″ past each side, or 20″ and 12″ when the opening is 6 sq ft or larger. Factory-built units follow their listing.
Can you work with furniture I already own?
Yes. We can plan around the pieces you love and source what's missing. A few phone photos of the room and your furniture are a good start for the discovery call.
Other Rooms We Design
Let's Plan Your Living Room
Send a few photos and tell us how you use the room. The discovery call is free.