
Dining Room Design in Portland
We size the table and plan the lighting, seating and decor, then style the room.
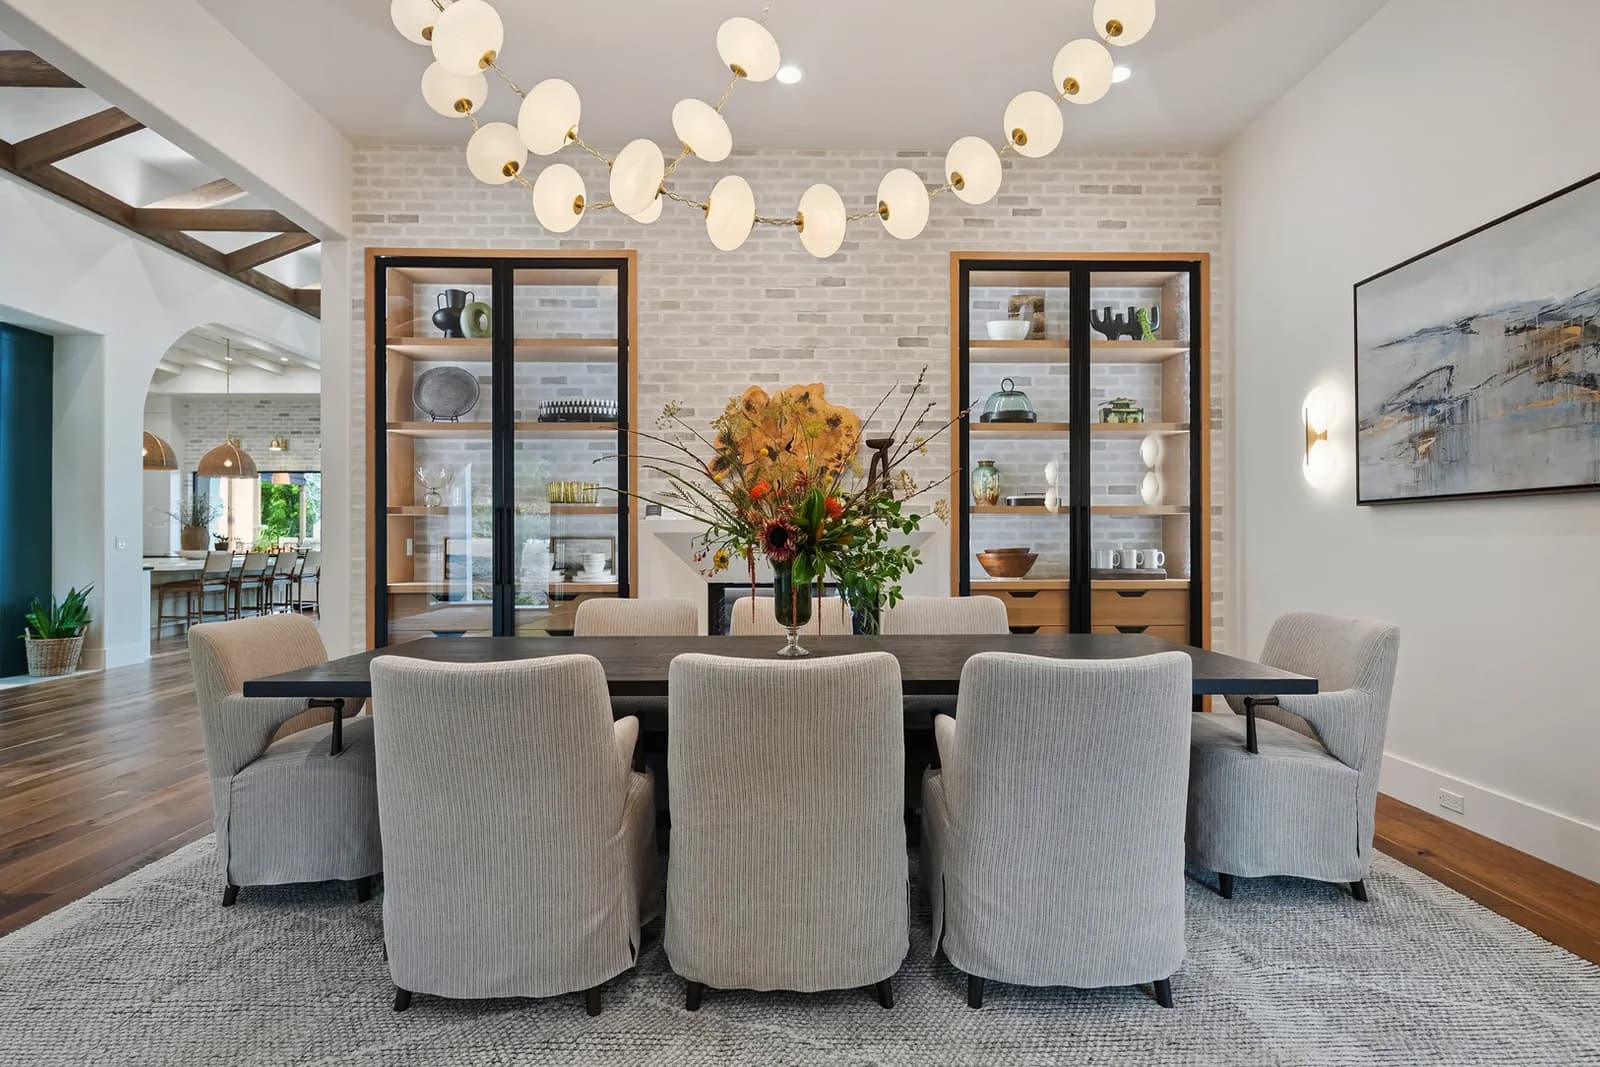
Which table shape fits your room?
Rectangle
Best forLong rooms and bigger groups
Watch forNarrow rooms with tight walkways
Round
Best forSquare rooms and easy conversation
Watch forBig rounds where no one reaches the middle
Square
Best forSmall square rooms, groups of four
Watch forNo easy seat for a fifth guest
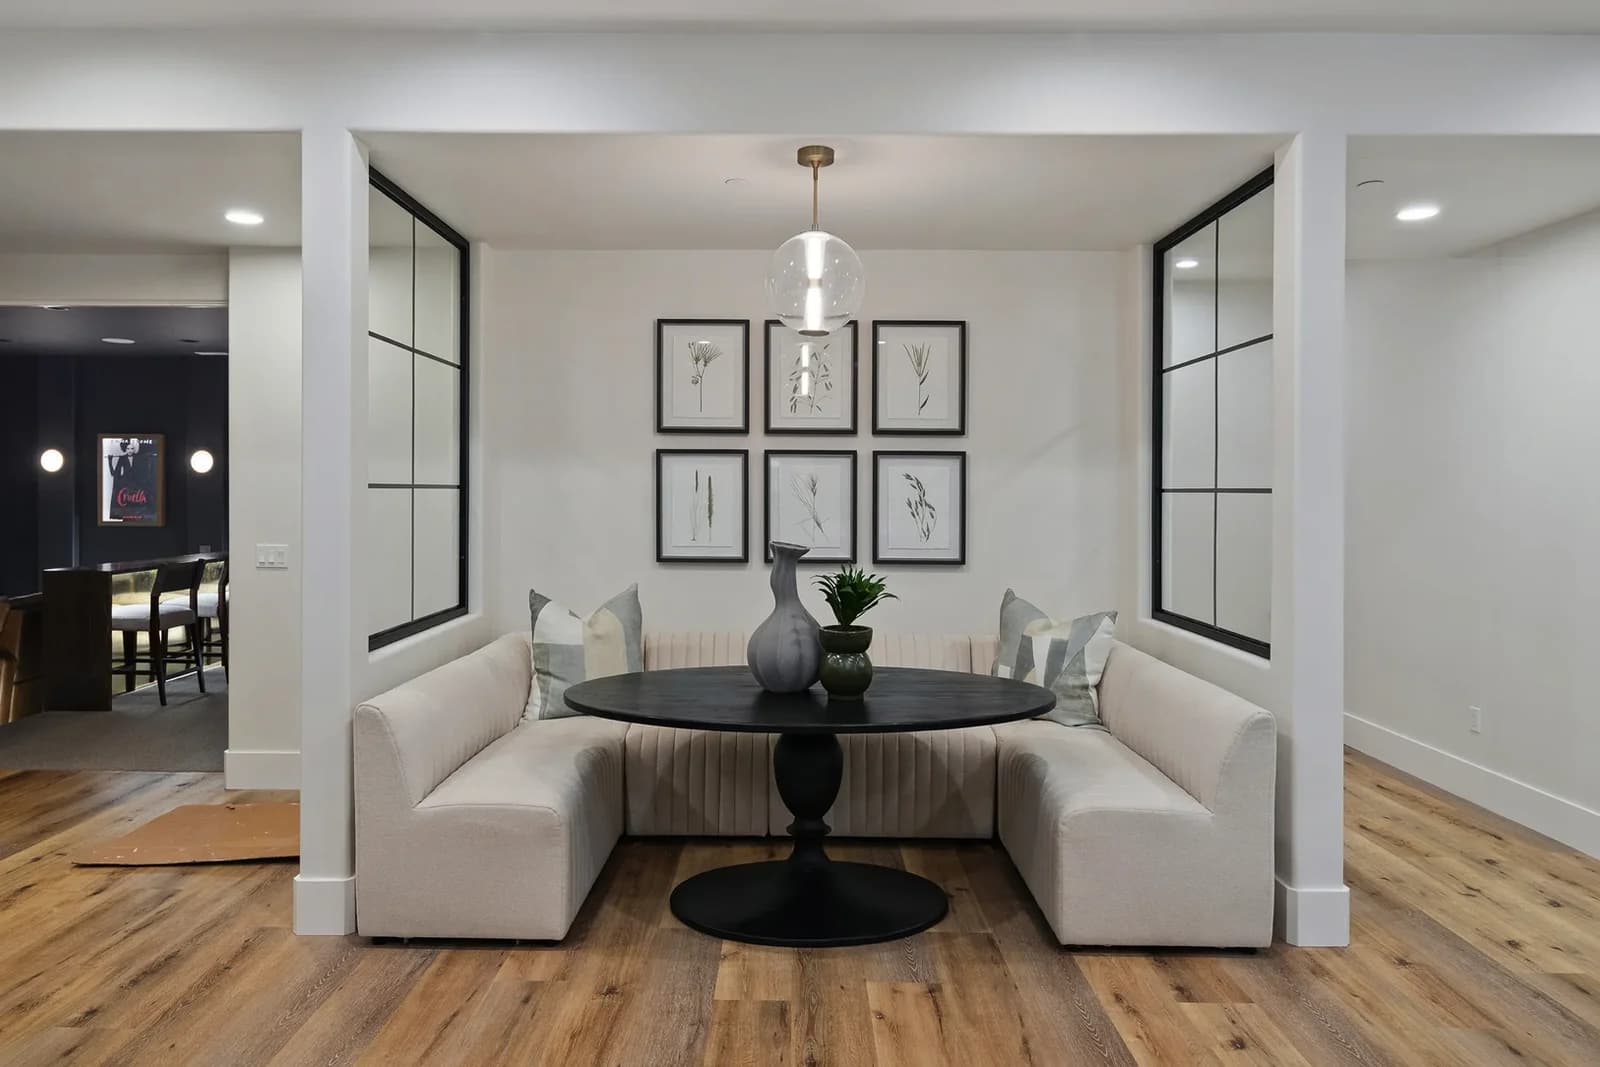
Banquette
Best forCorners, nooks and small rooms
Watch forSliding in and out of the middle
Extending table
Best forSmall rooms that host holidays
Watch forRoom to open it to full length
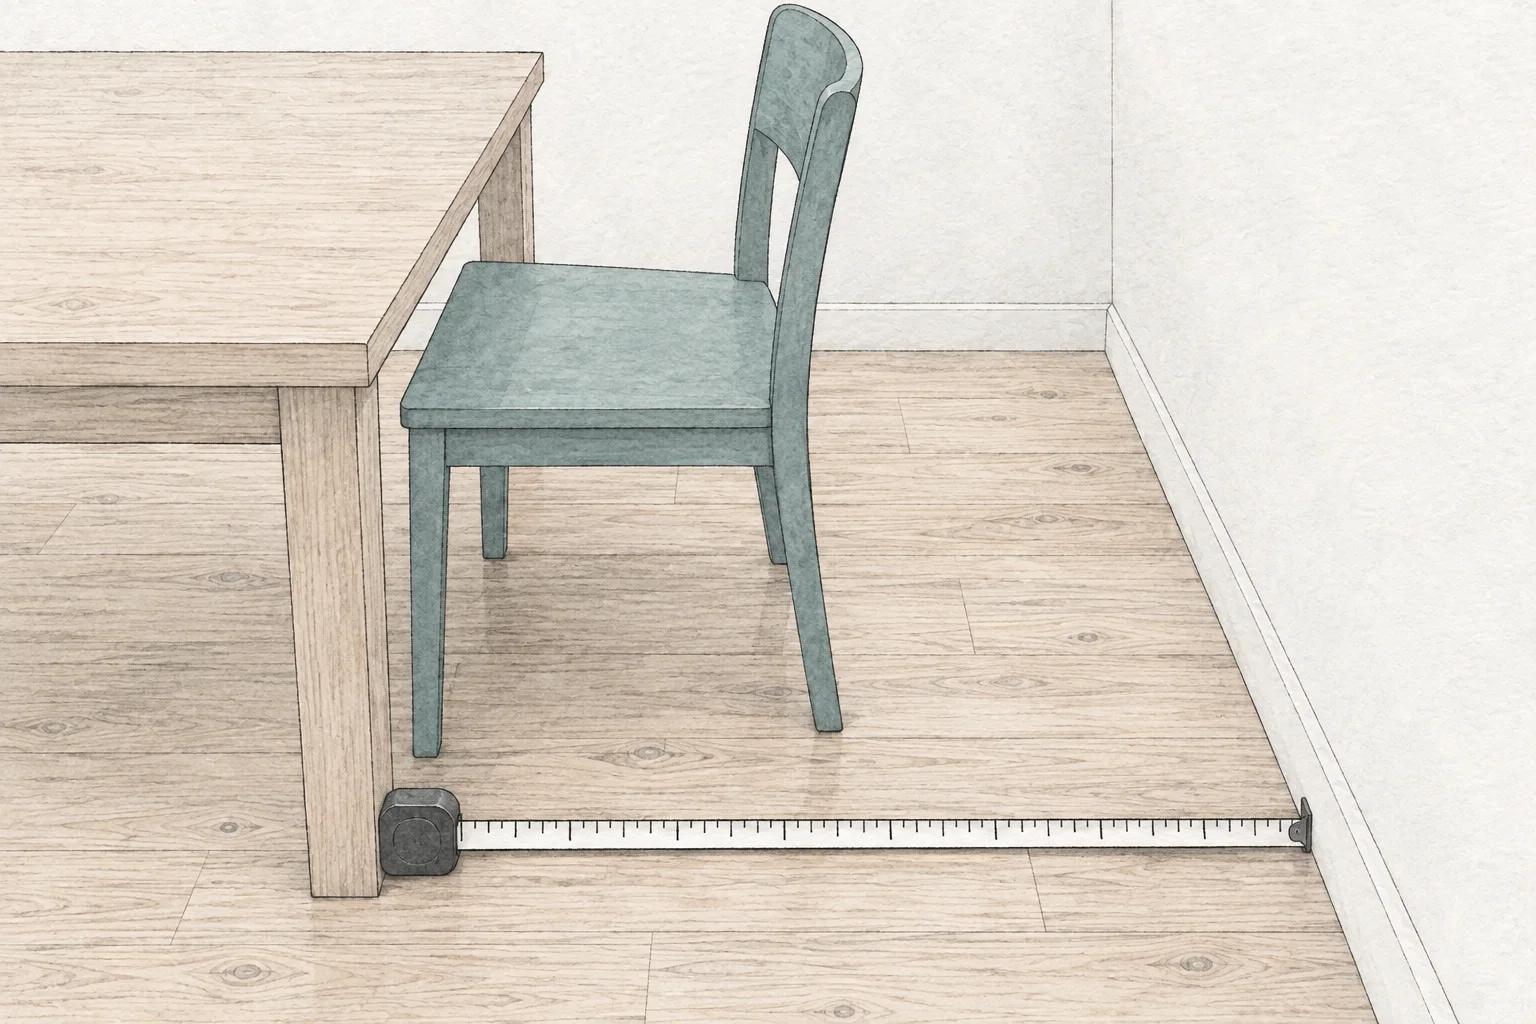
Dining clearances
| Table edge to wall, no one walking behind | 32″ or more |
|---|---|
| To edge past a seated diner | 36″ or more |
| To walk past a seated diner | 44″ or more |
| To pass a wheelchair behind diners | 60″ or more |
| Table width per diner, 30″-high table | 24″ |
| Knee space depth, 30″-high table | 18″ |
Source: NKBA Kitchen Planning Guidelines (seating guidelines 8 and 9)
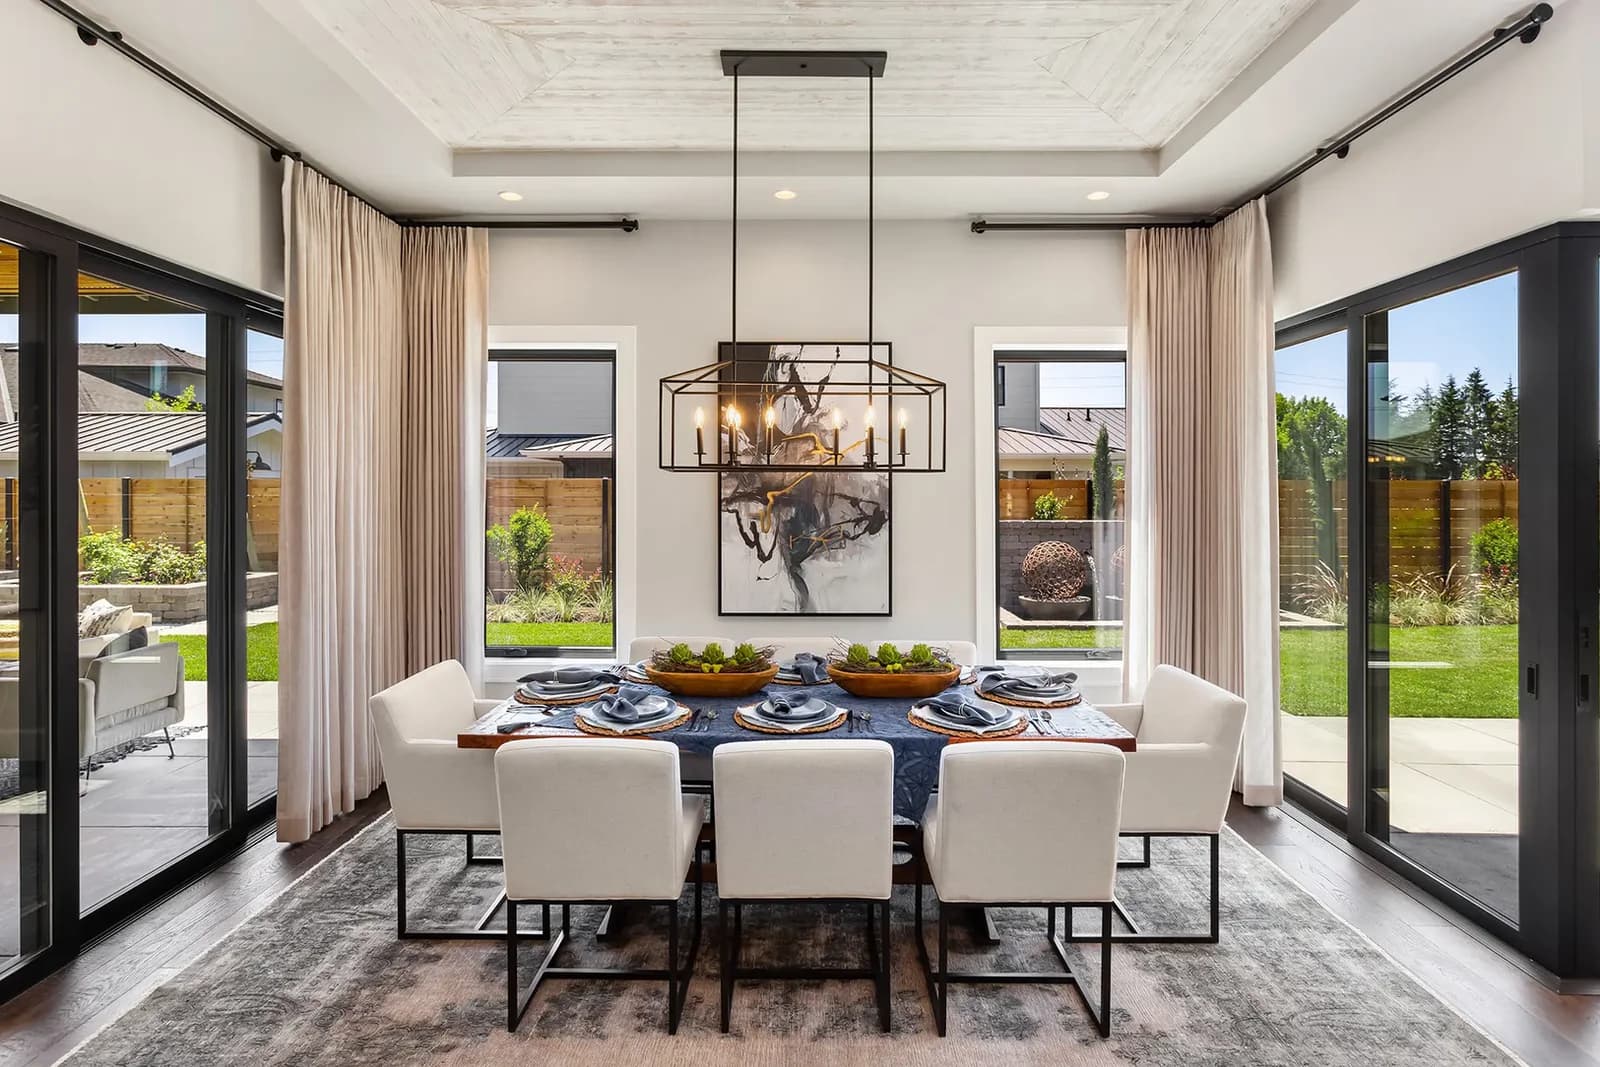
From Our Projects
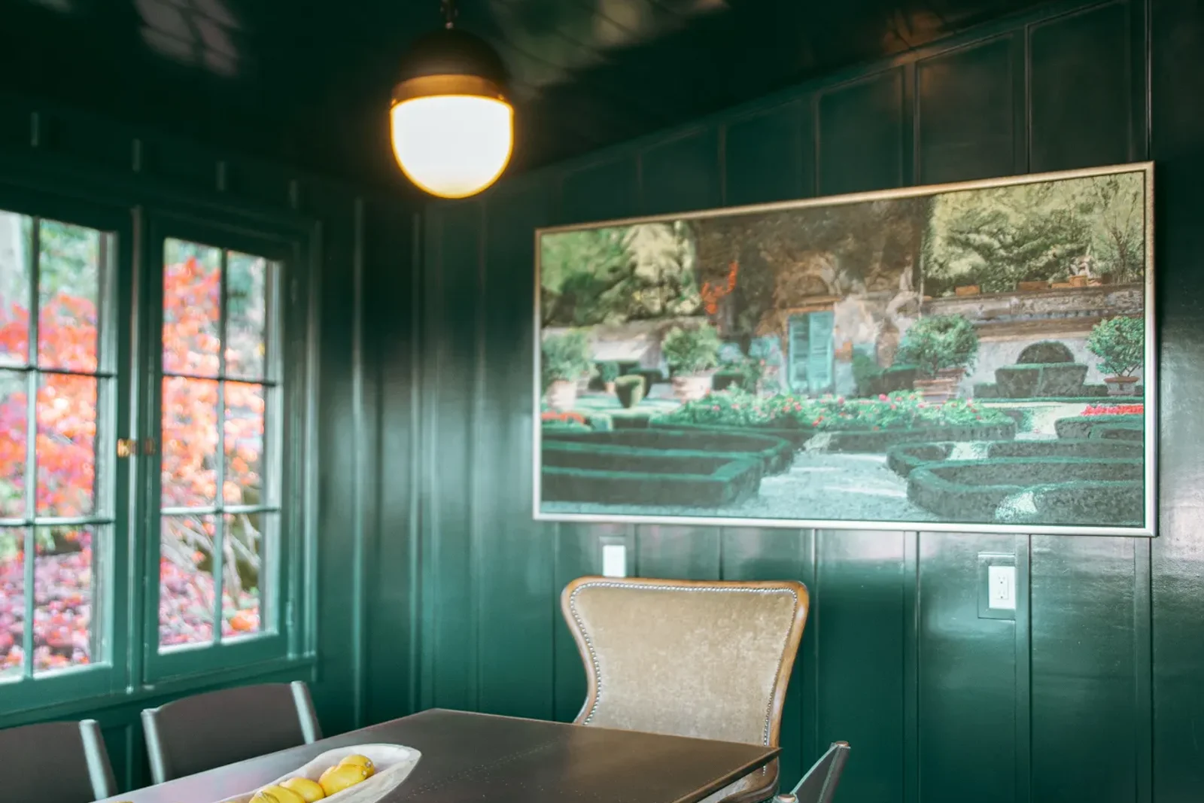
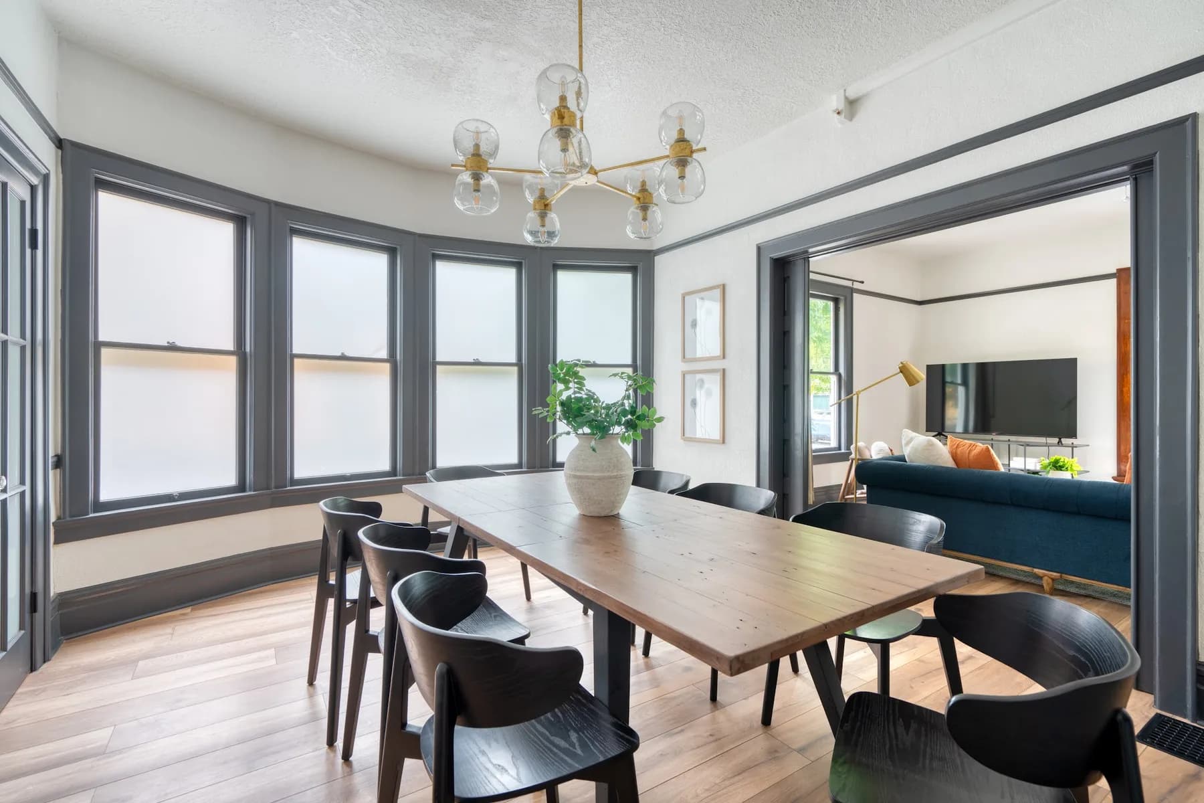
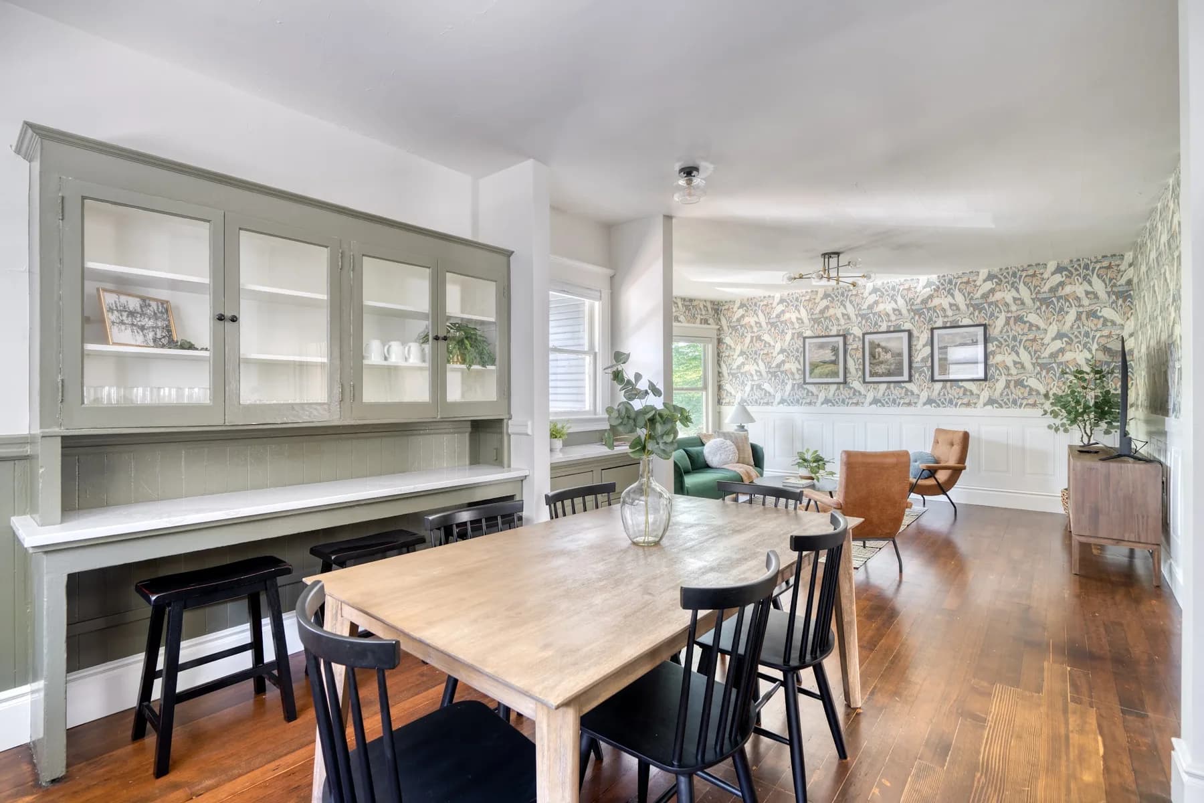
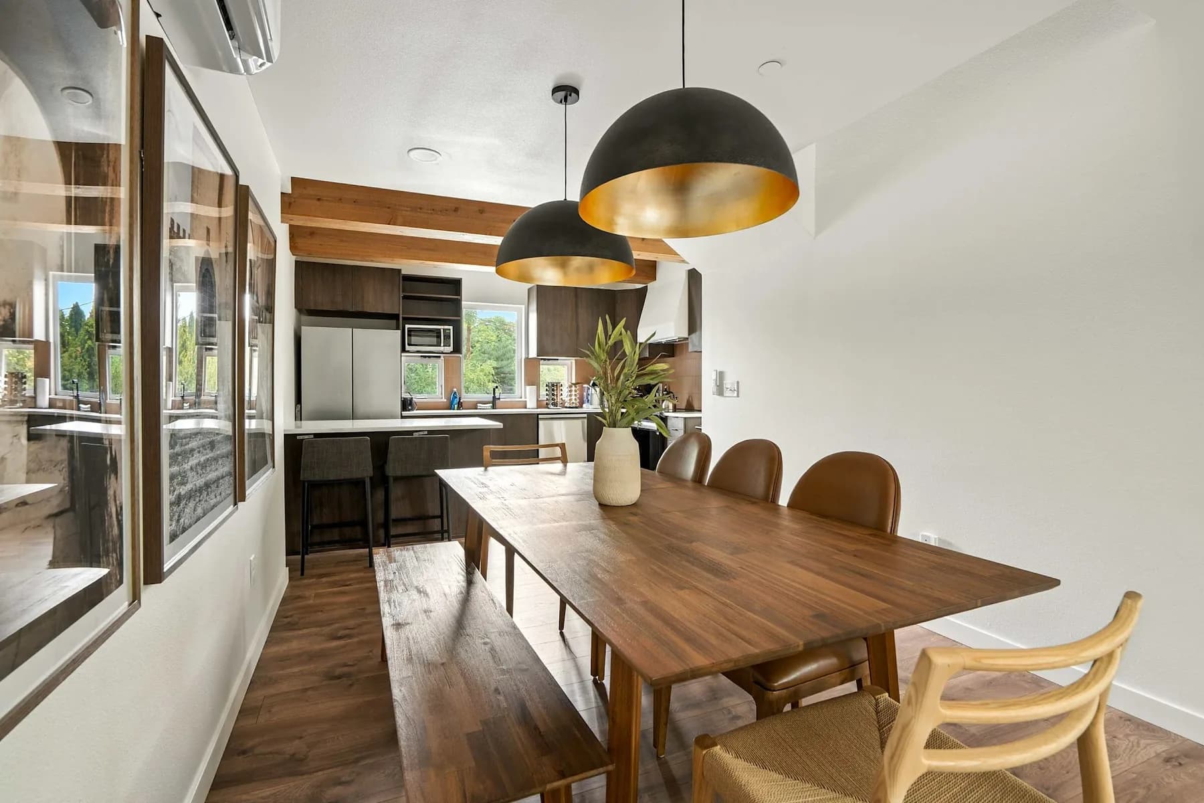
Including three Street of Dreams homes Jody Wallace designed.
How It Works
Free discovery call
We learn how you live and walk through the room.
Design and present
Plans, materials and lighting, before anything changes.
Bring it to life
We source, install and style.
Dining Room Design Questions
How much space do I need around a dining table?
The NKBA's seating guidelines call for at least 32″ from the table edge to a wall where no one walks behind, 36″ to edge past a seated diner and 44″ to walk past. We measure your room and size the table to fit.
How many people fit at my table?
Plan about 24″ of table width for each diner, per the NKBA's guidelines for 30″-high tables. Measure the long sides and divide by 24, then add the ends if they're wide enough to sit at.
How much does dining room design cost?
It depends on the scope, from a single consultation to full-service design. We quote after the discovery call. Our guide to what an interior designer costs in Portland explains how designers usually charge.
Is a banquette a good idea?
A banquette tucks a table into a corner or nook and seats more people along a wall. The trade-off is sliding in and out. We design it as part of the room; a carpenter or your builder builds it.
Can you design a dining area in an open plan?
Yes. We use the table, lighting and rug to mark out the eating area, and keep walkways clear of chairs pulled back from the table.
Other Rooms We Design
Let's Plan Your Dining Room
Send a few photos and tell us how you use the room. The discovery call is free.