
Bedroom Design in Portland
We plan the layout, bedding, lighting and window treatments, then style the room.
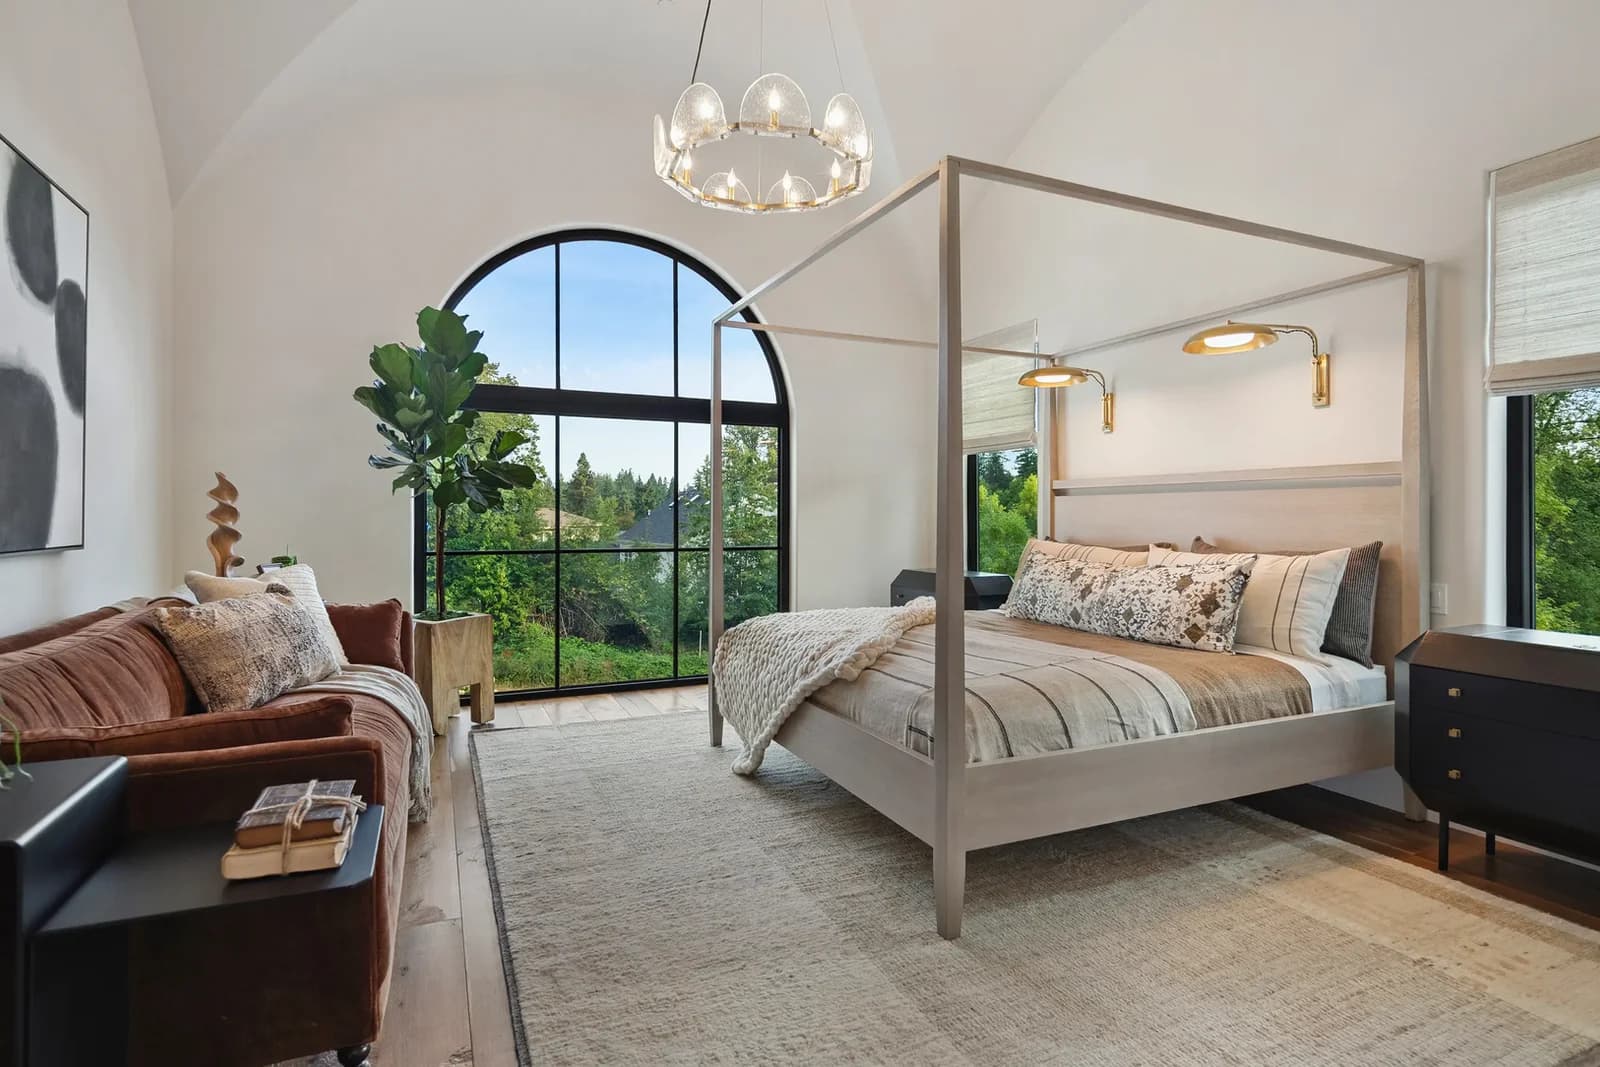
Which bed setup fits your bedroom?
Centered on the longest wall
Best forPrimary suites with room on both sides
Watch forA squeezed walkway at the foot
Facing the view
Best forRooms with a window worth waking to
Watch forMorning glare without good shades
Under a window
Best forNarrow rooms with one usable wall
Watch forDrafts and a short headboard
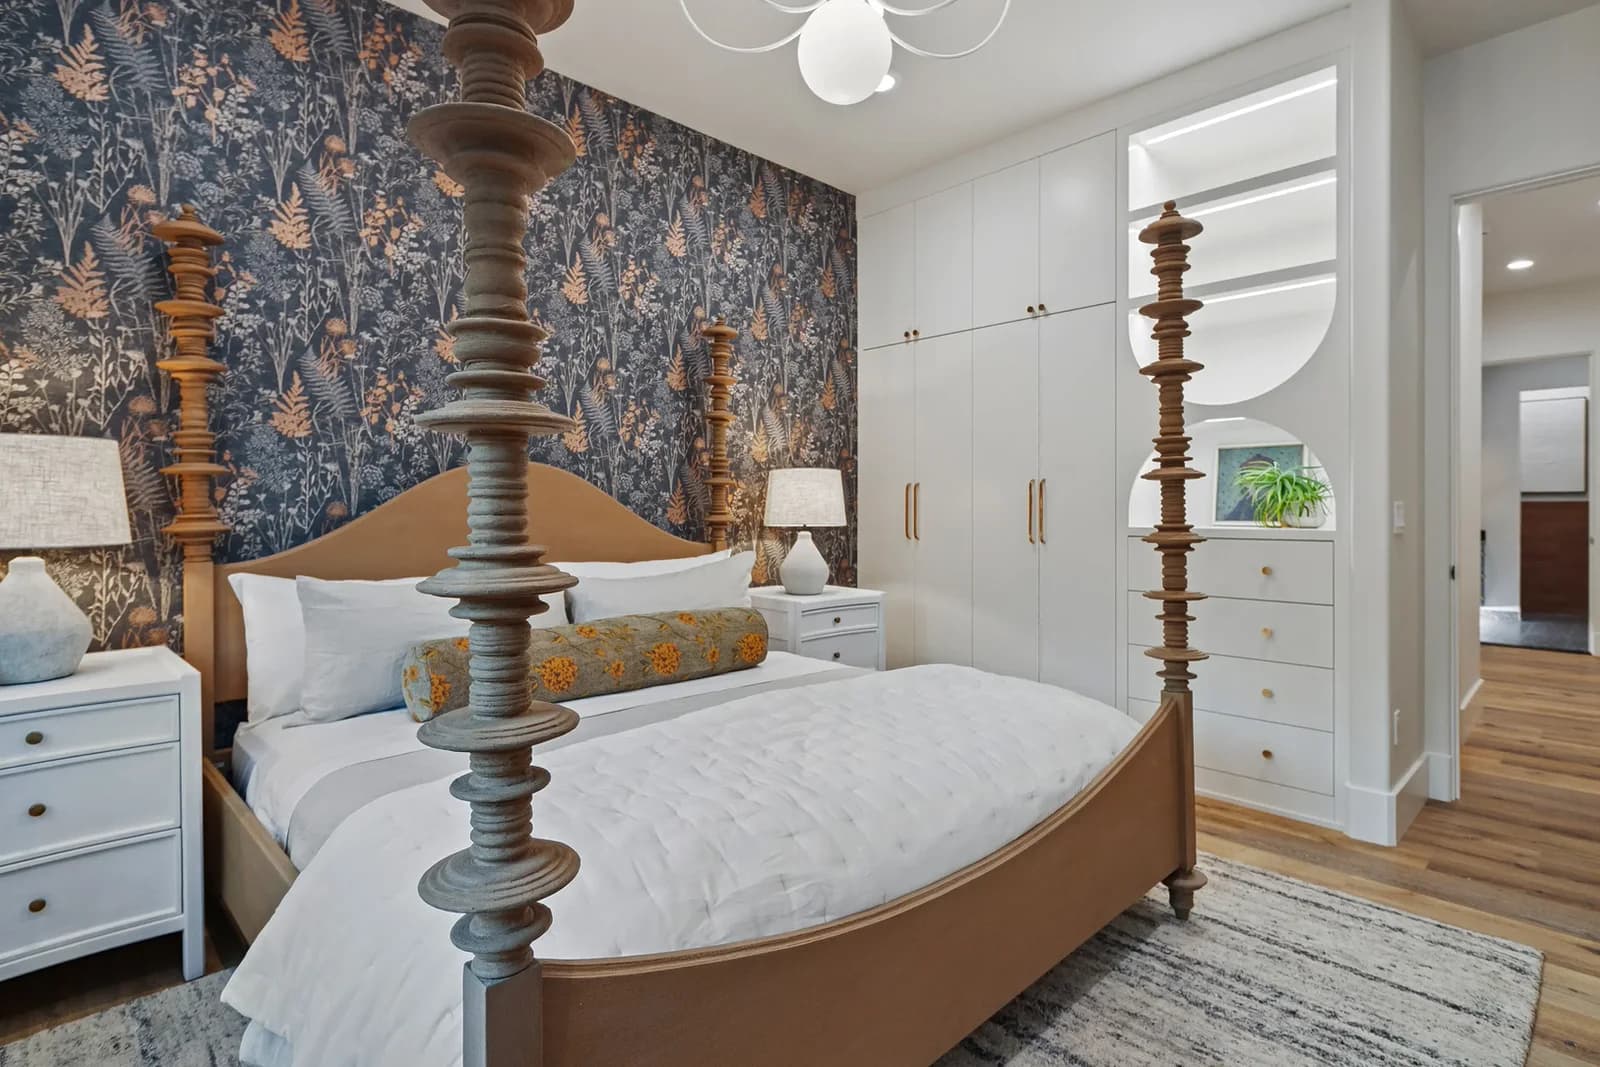
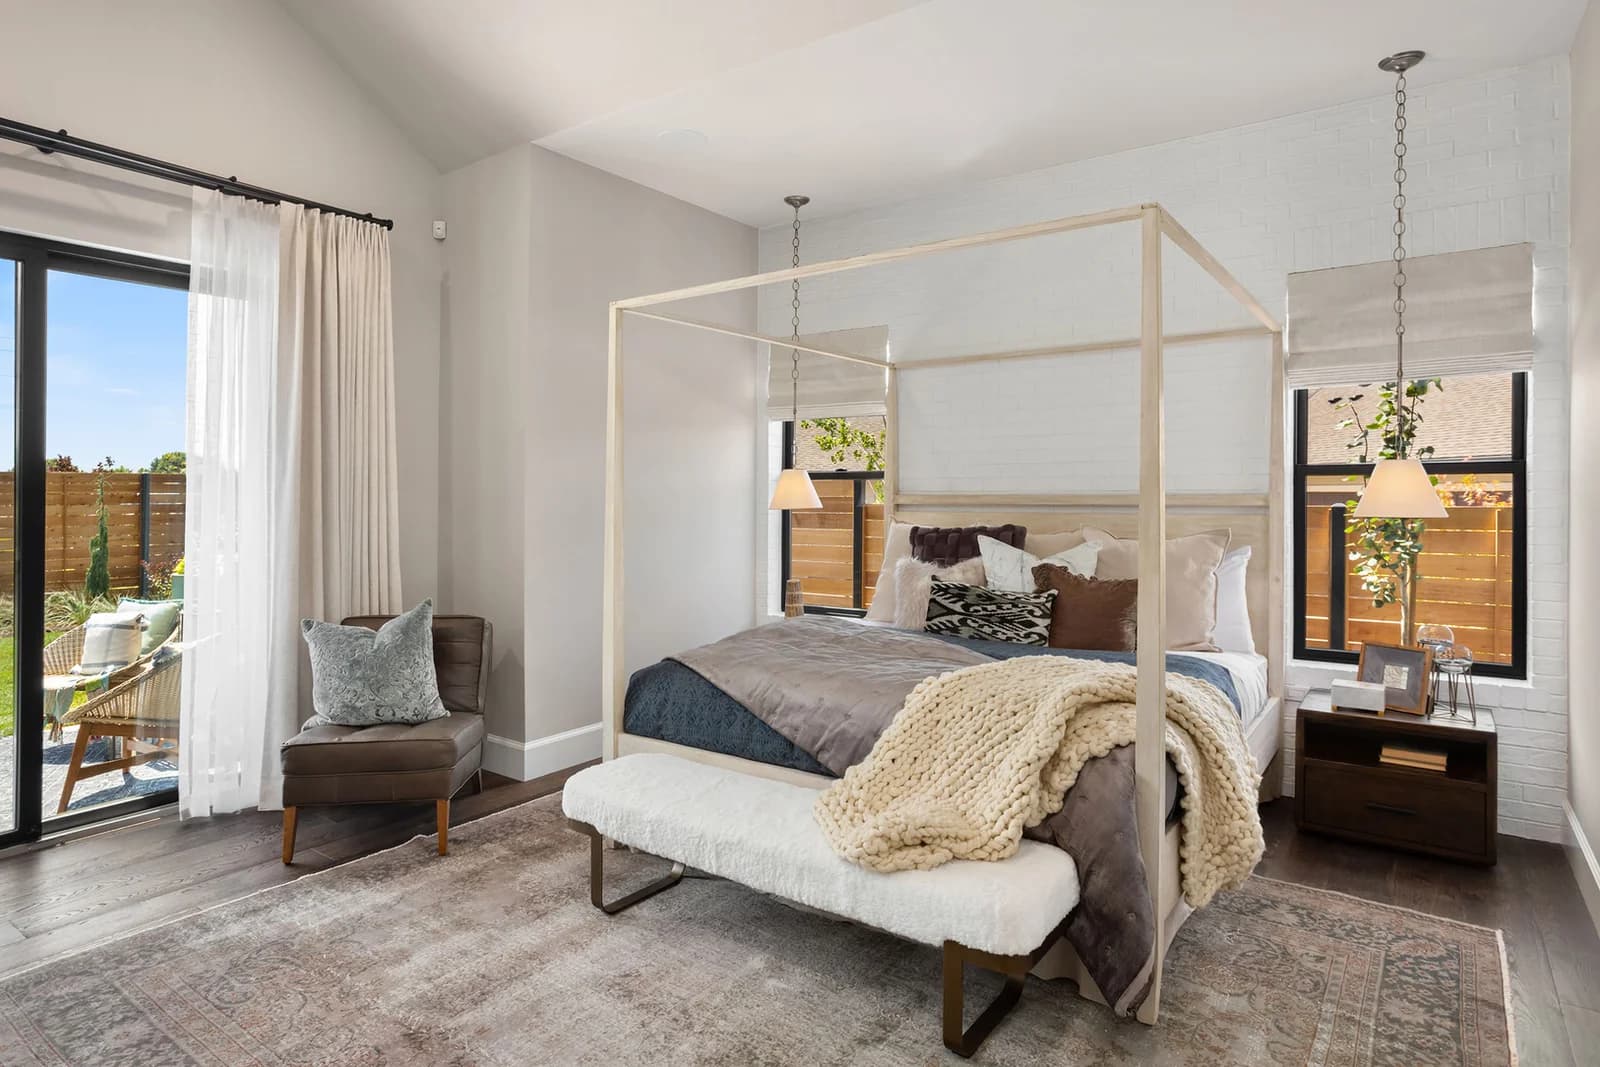
Four-poster or canopy
Best forHigh ceilings and larger rooms
Watch forCrowding a low or small room
Two twins
Best forGuest rooms and shared kids' rooms
Watch forRoom for a nightstand between
Tucked in a corner
Best forSmall guest rooms and kids' rooms
Watch forMaking the bed against the wall
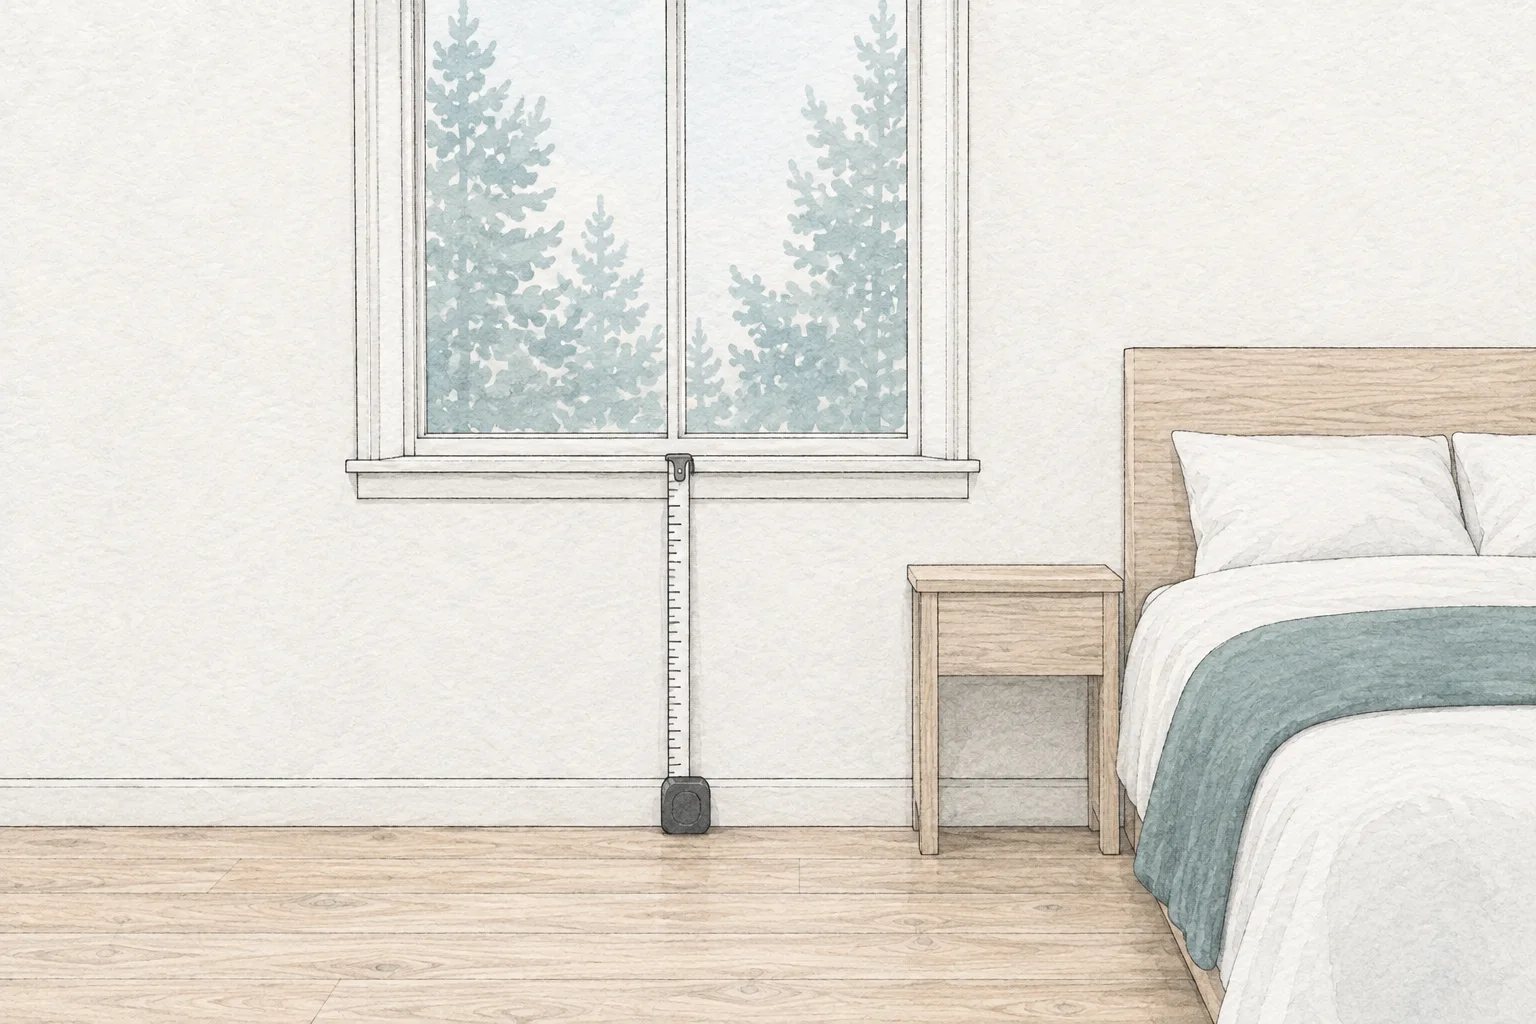
Is it legally a bedroom? Oregon code
| Escape window, clear opening | 5.7 sq ft or more |
|---|---|
| Escape window at grade floor, clear opening | 5 sq ft or more |
| Escape window, clear opening height | 24″ or more |
| Escape window, clear opening width | 20″ or more |
| Escape window, bottom of opening above the floor | 44″ or less |
| Room floor area | 70 sq ft or more |
| Narrowest room dimension | 7′ or more |
| Ceiling height | 7′ or more |
Source: Oregon Residential Specialty Code 2023, Sections R304, R305 and R310 (accepted through March 2027)
From Our Projects
Including four Street of Dreams homes Jody Wallace designed.
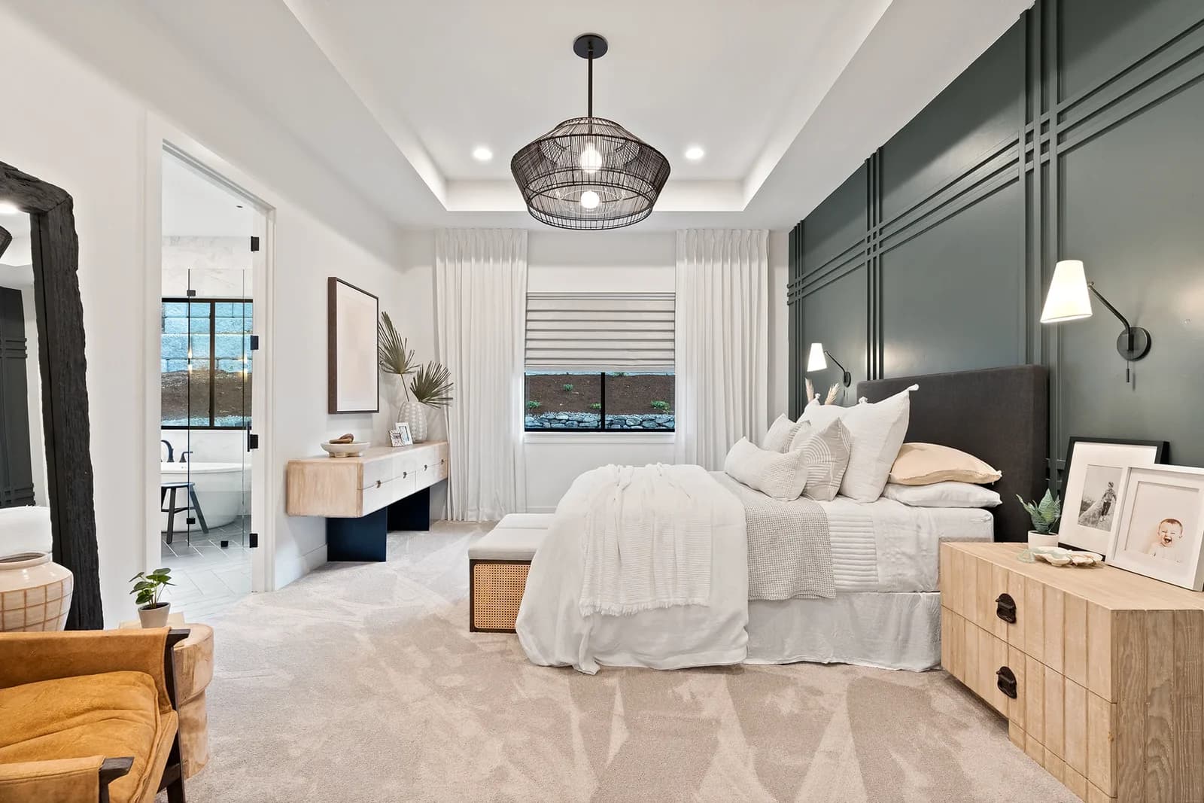
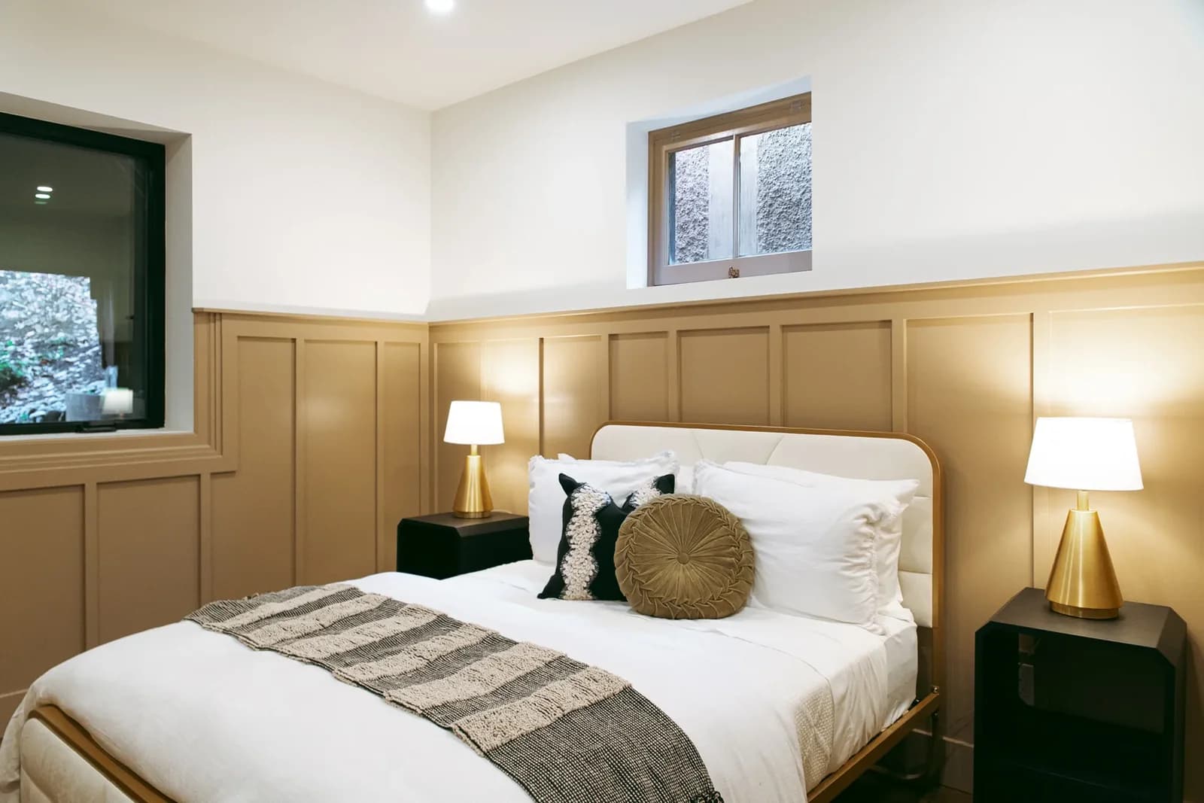
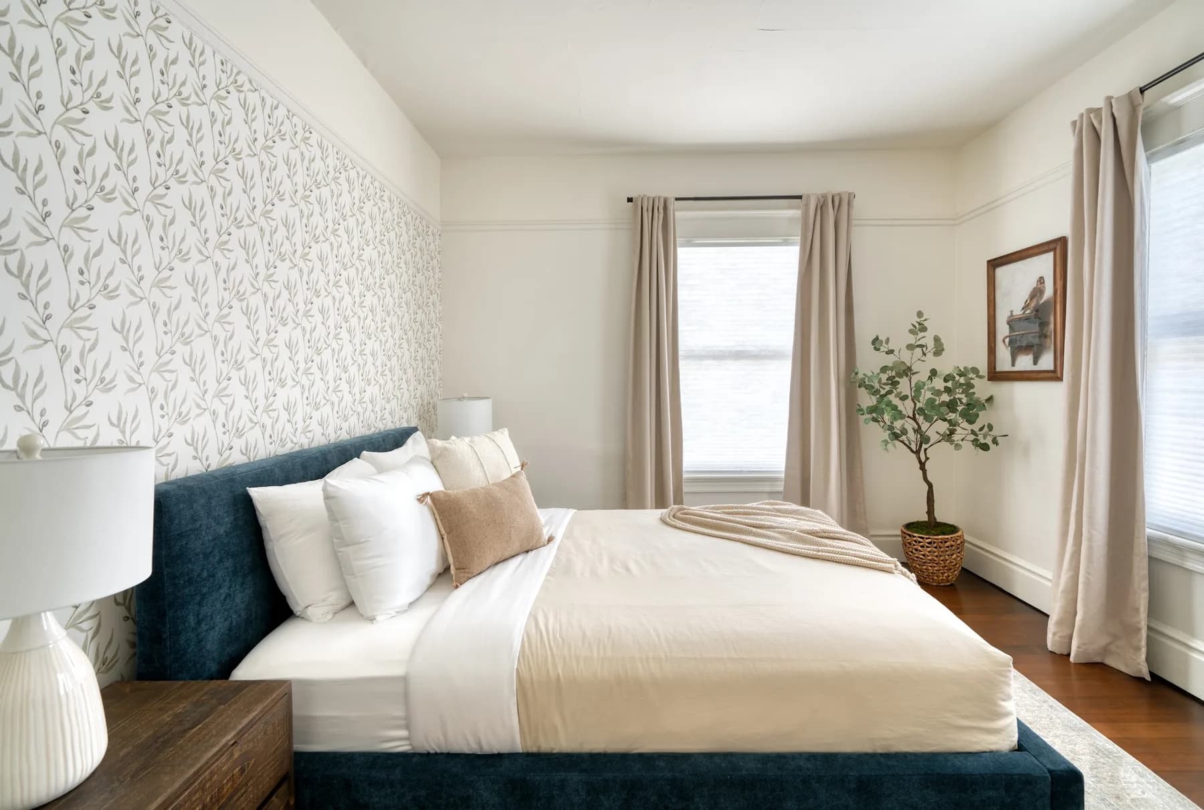
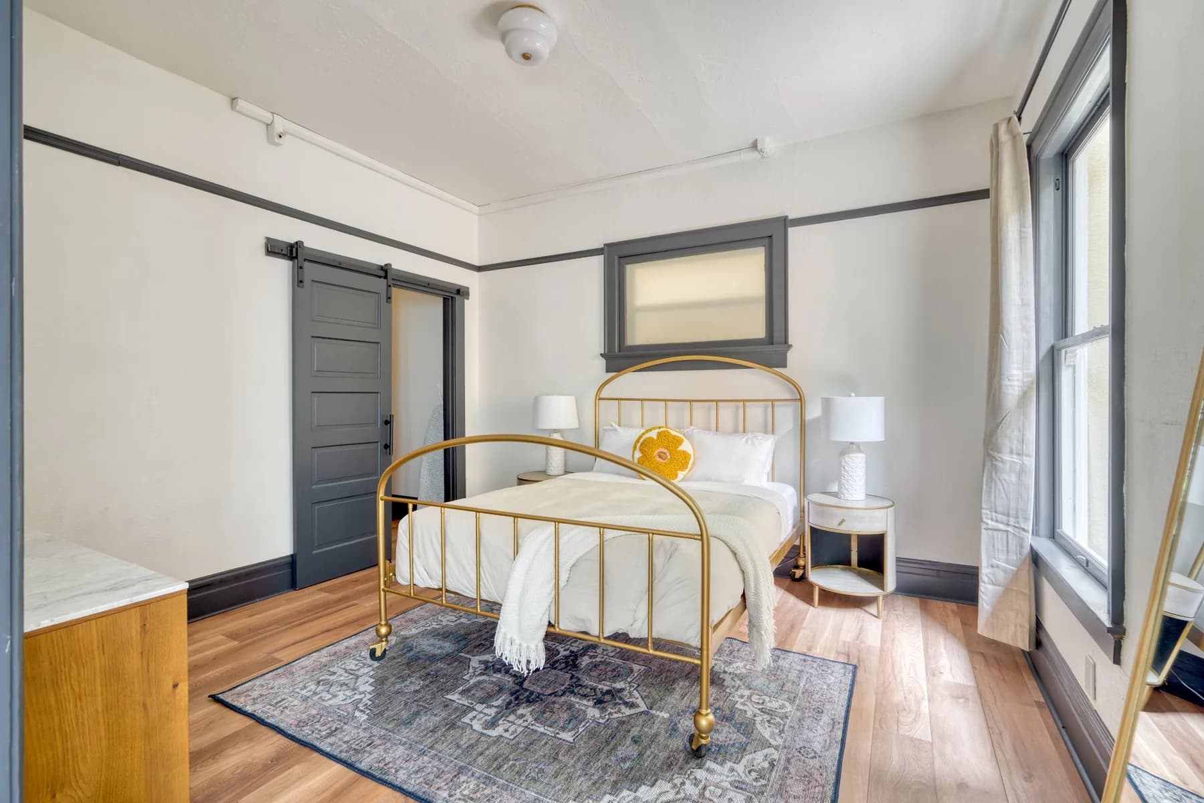
How It Works
Free discovery call
We learn how you live and walk through the room.
Design and present
Plans, materials and lighting, before anything changes.
Bring it to life
We source, install and style.
Bedroom Design Questions
Do you design primary suites and guest rooms?
Yes. We plan the furniture layout and choose the bed, bedding, lighting, color, window treatments and art, then source, install and style the room. Jody Wallace has led the interior design of four Street of Dreams homes.
How much does bedroom design cost?
It depends on the scope, from a single consultation to full-service design. We quote after the discovery call. Our guide to what an interior designer costs in Portland explains how designers usually charge.
What does code require for a bedroom window?
Oregon's residential code requires every sleeping room to have an operable emergency escape opening: at least 5.7 sq ft clear (5 sq ft at grade floor), 24″ high and 20″ wide, with the bottom no more than 44″ above the floor. Your contractor confirms it; we plan furniture around it.
Can you redo a bedroom without a remodel?
Usually. A bedroom changes a lot with furniture, bedding, lighting, window treatments and art, and we can work with pieces you already own.
What should I have ready for the discovery call?
A few phone photos of the room, rough measurements and window locations if you have them, and who uses the room. That's enough to talk through what's possible.
Other Rooms We Design
Let's Plan Your Bedroom
Send a few photos and tell us how you use the room. The discovery call is free.