
Basement Design in Portland
We plan what your basement becomes: layout, finishes, lighting and furniture.
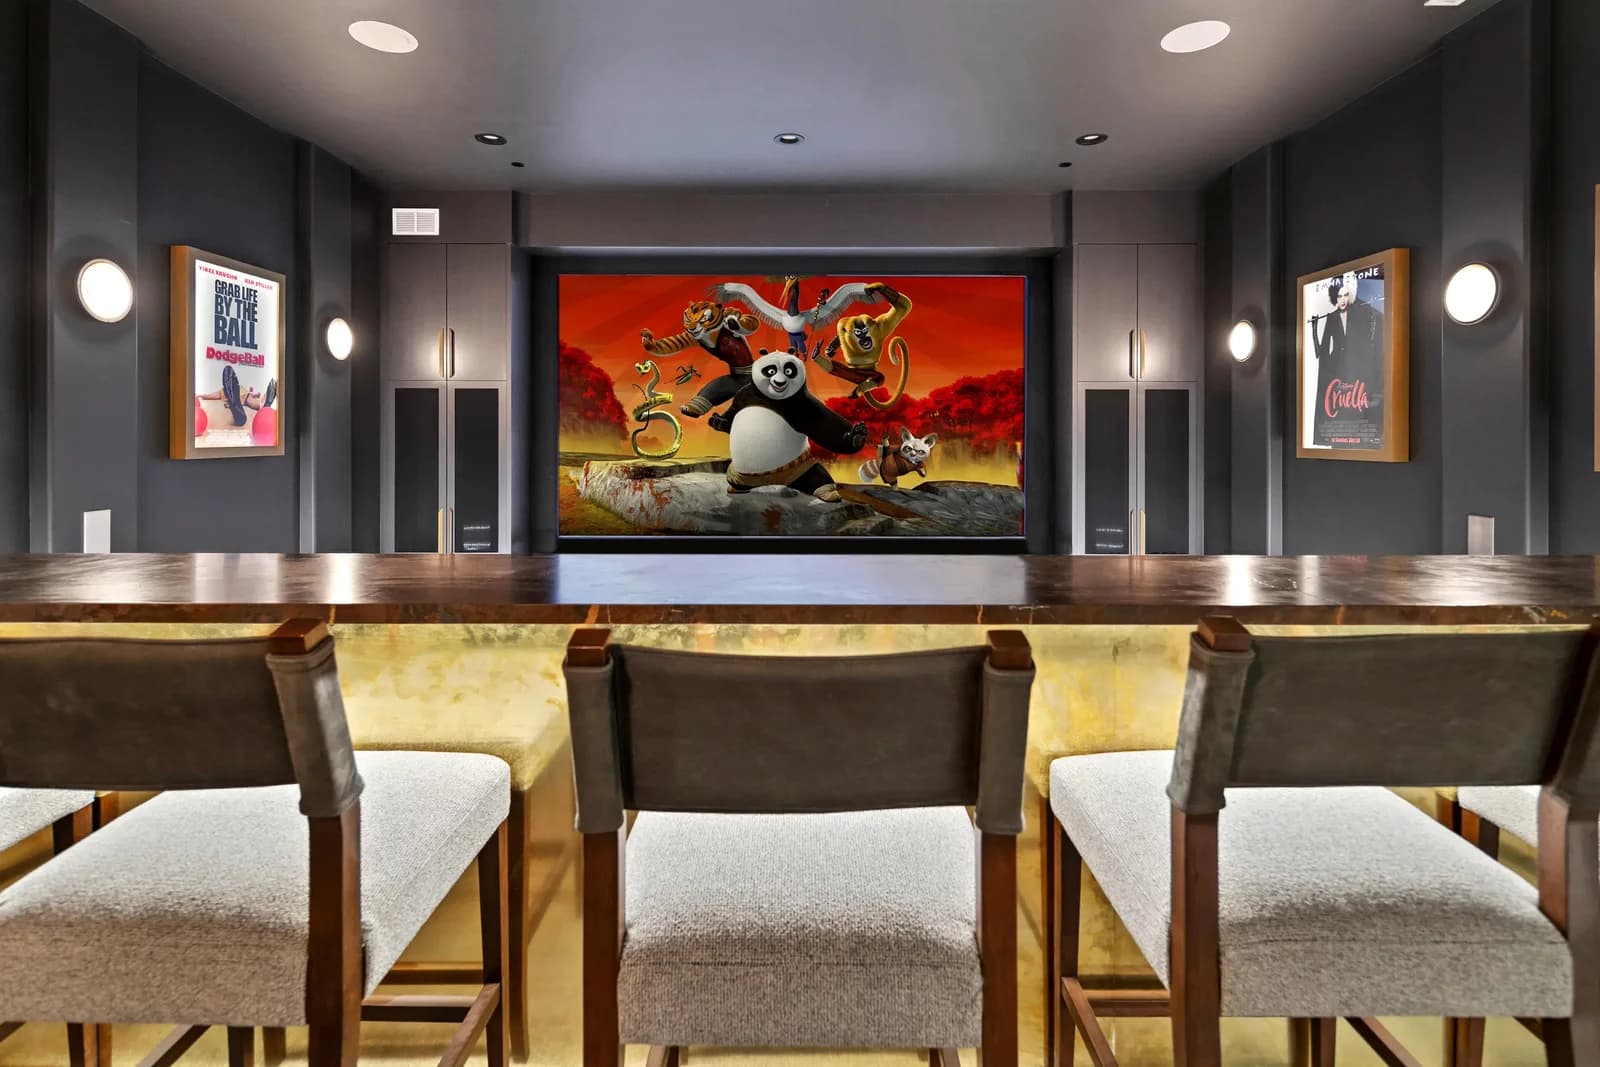
What should your basement become?
Family room
Best forKids, games and overflow guests
Guest suite
Best forVisiting family and longer stays
Media room
Best forMovie nights with little daylight
Home gym
Best forWorkouts without leaving home
Home office
Best forQuiet work away from household noise
Basement code minimums in Oregon
| Ceiling height, new living space (code minimum) | 7′ |
|---|---|
| Ceiling height, existing basement converted to living space (code minimum) | 6′8″ |
| Under beams and ducts in a finished basement (code minimum) | 6′4″ |
| Escape opening in each basement bedroom, clear area (code minimum) | 5.7 sq ft |
| Escape opening, clear height and width (code minimum) | 24″ high, 20″ wide |
| Escape opening sill above the floor (code maximum) | 44″ |
| Window well (code minimum) | 9 sq ft, 36″ out from the wall |
| Stair headroom (code minimum) | 6′8″ |
From Our Projects
Including a Street of Dreams home Jody Wallace designed.
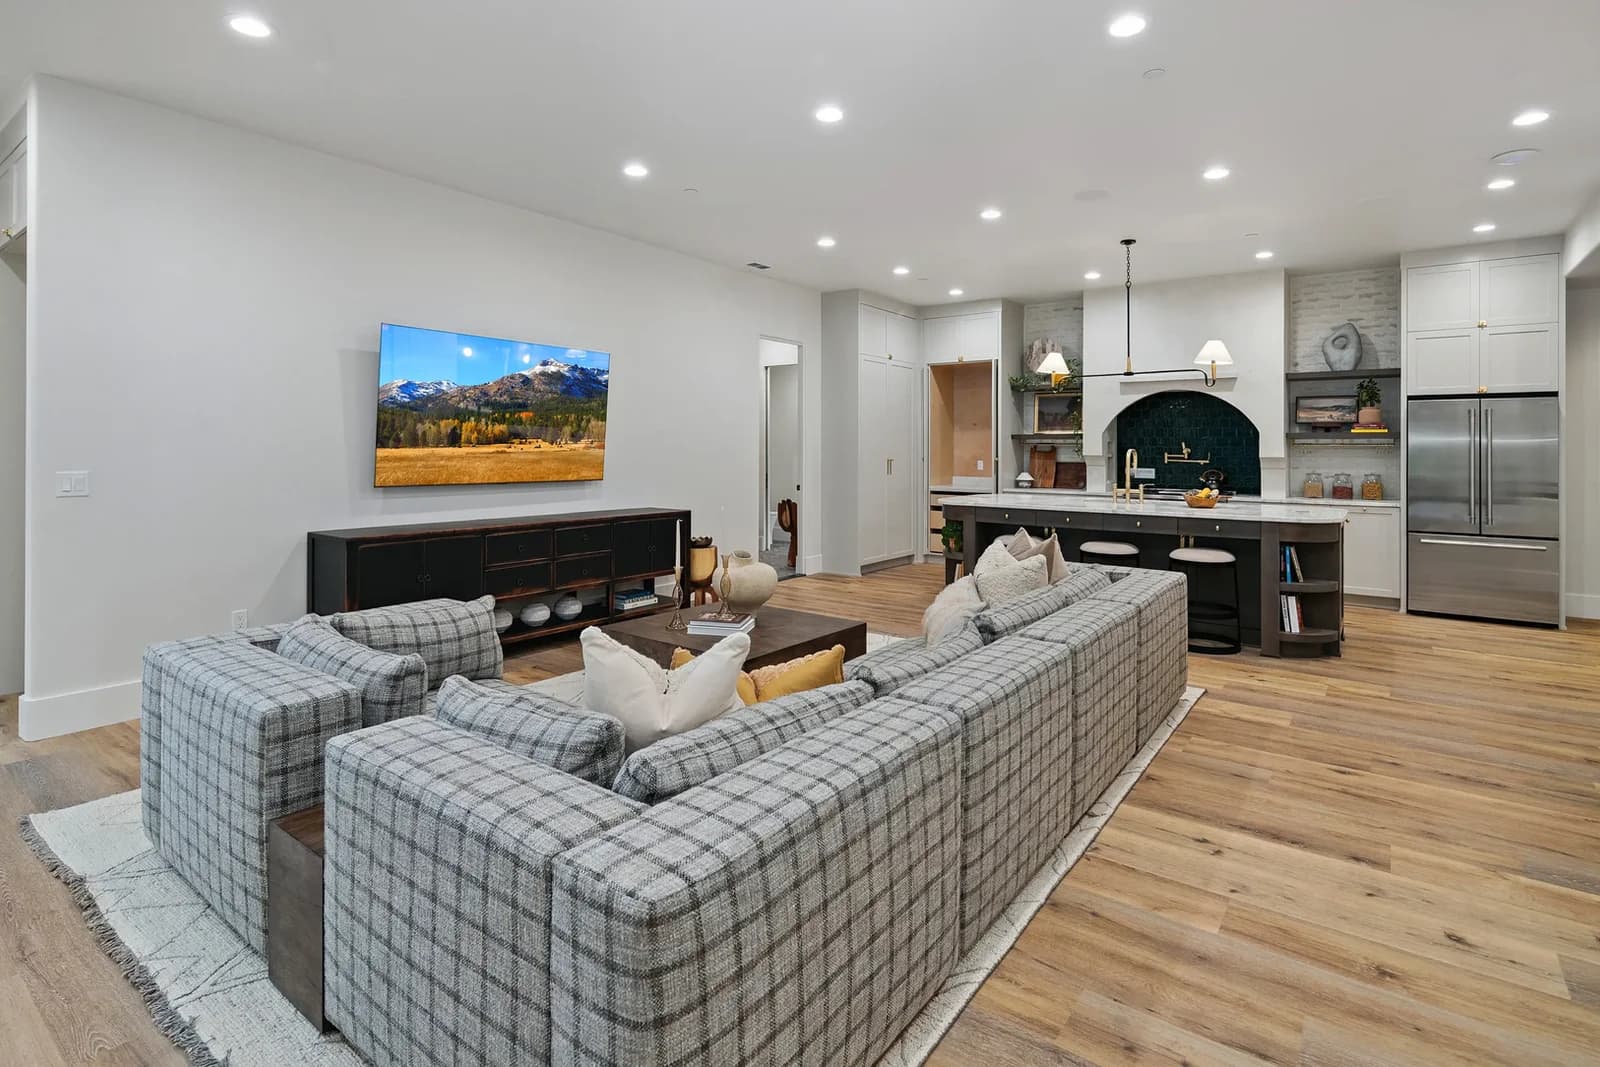
Alla Famiglia lower-level family room · 2025 Street of Dreams · Lake Oswego
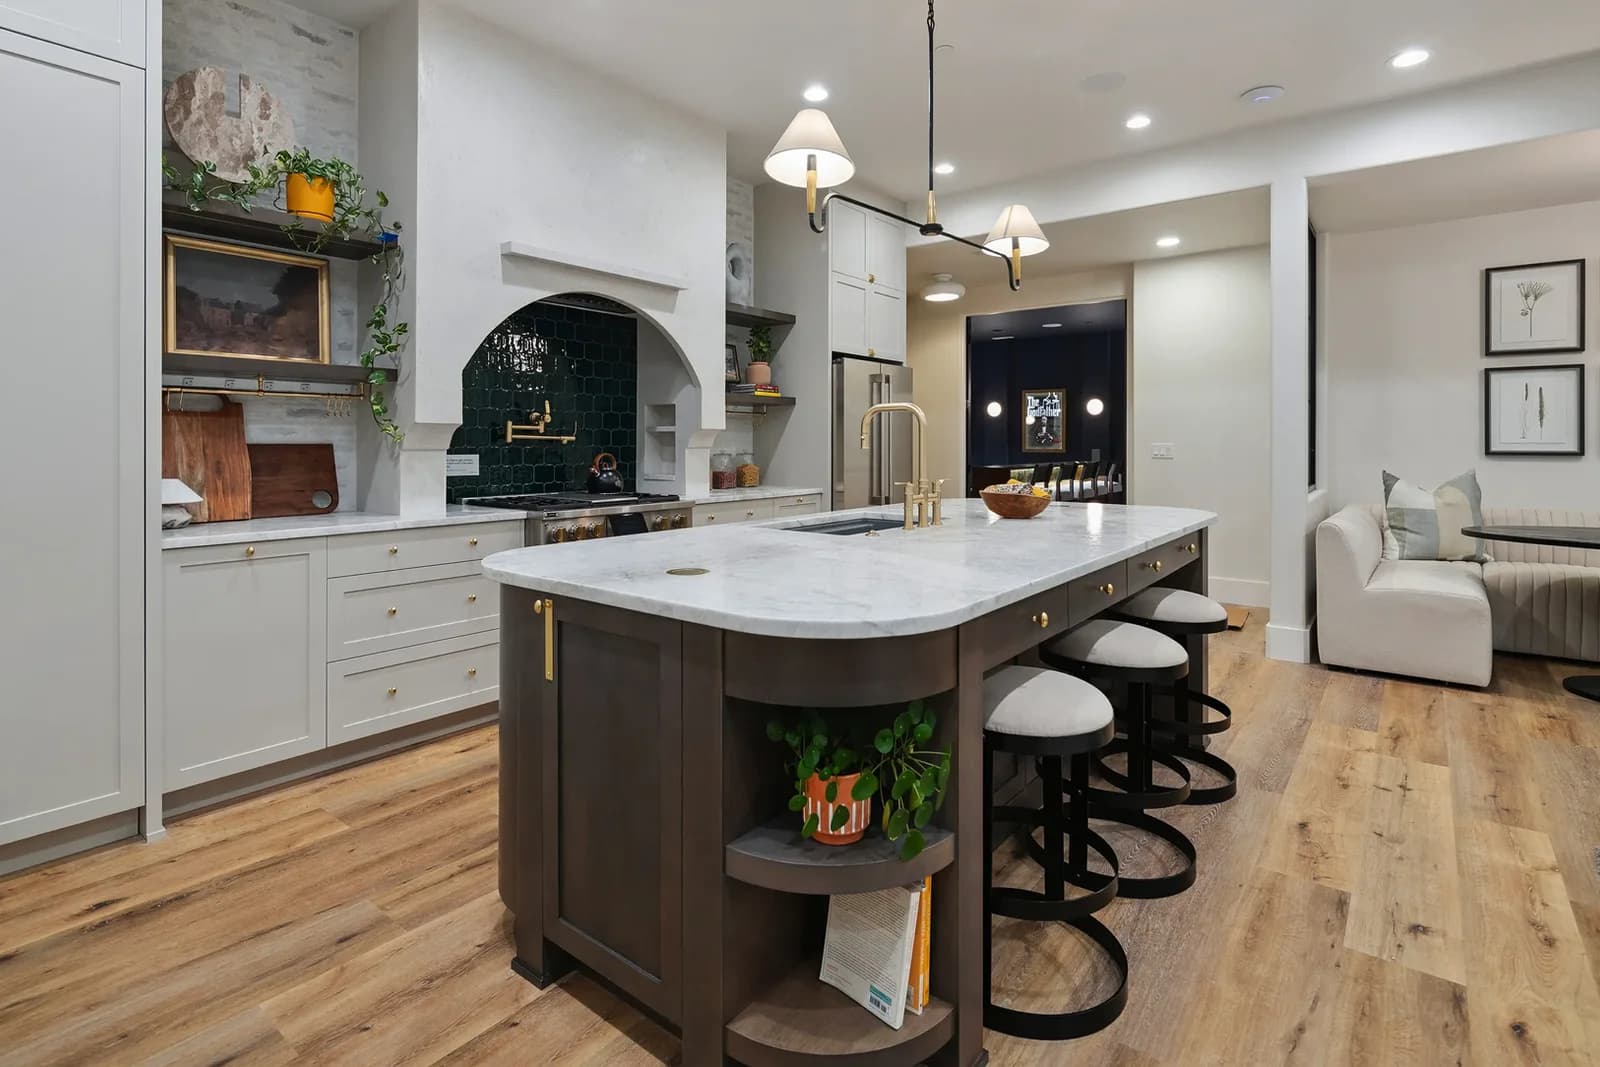
Alla Famiglia lower-level kitchen · 2025 Street of Dreams · Lake Oswego
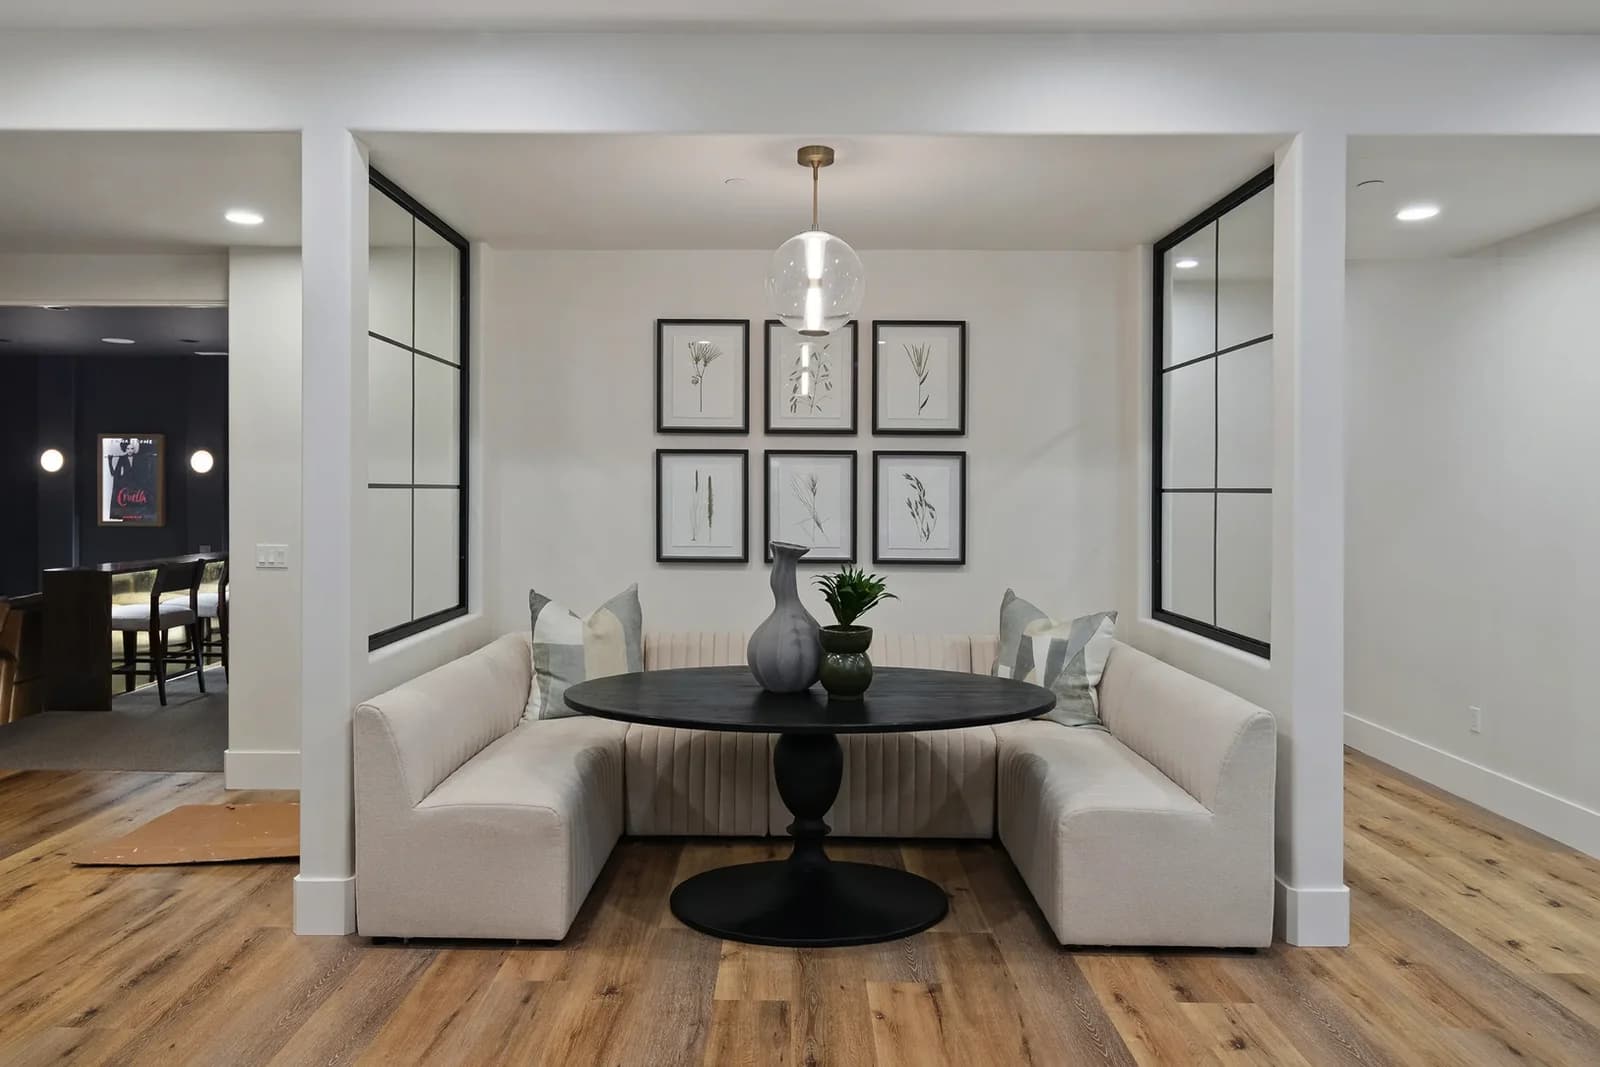
Alla Famiglia lower-level dining nook · 2025 Street of Dreams · Lake Oswego
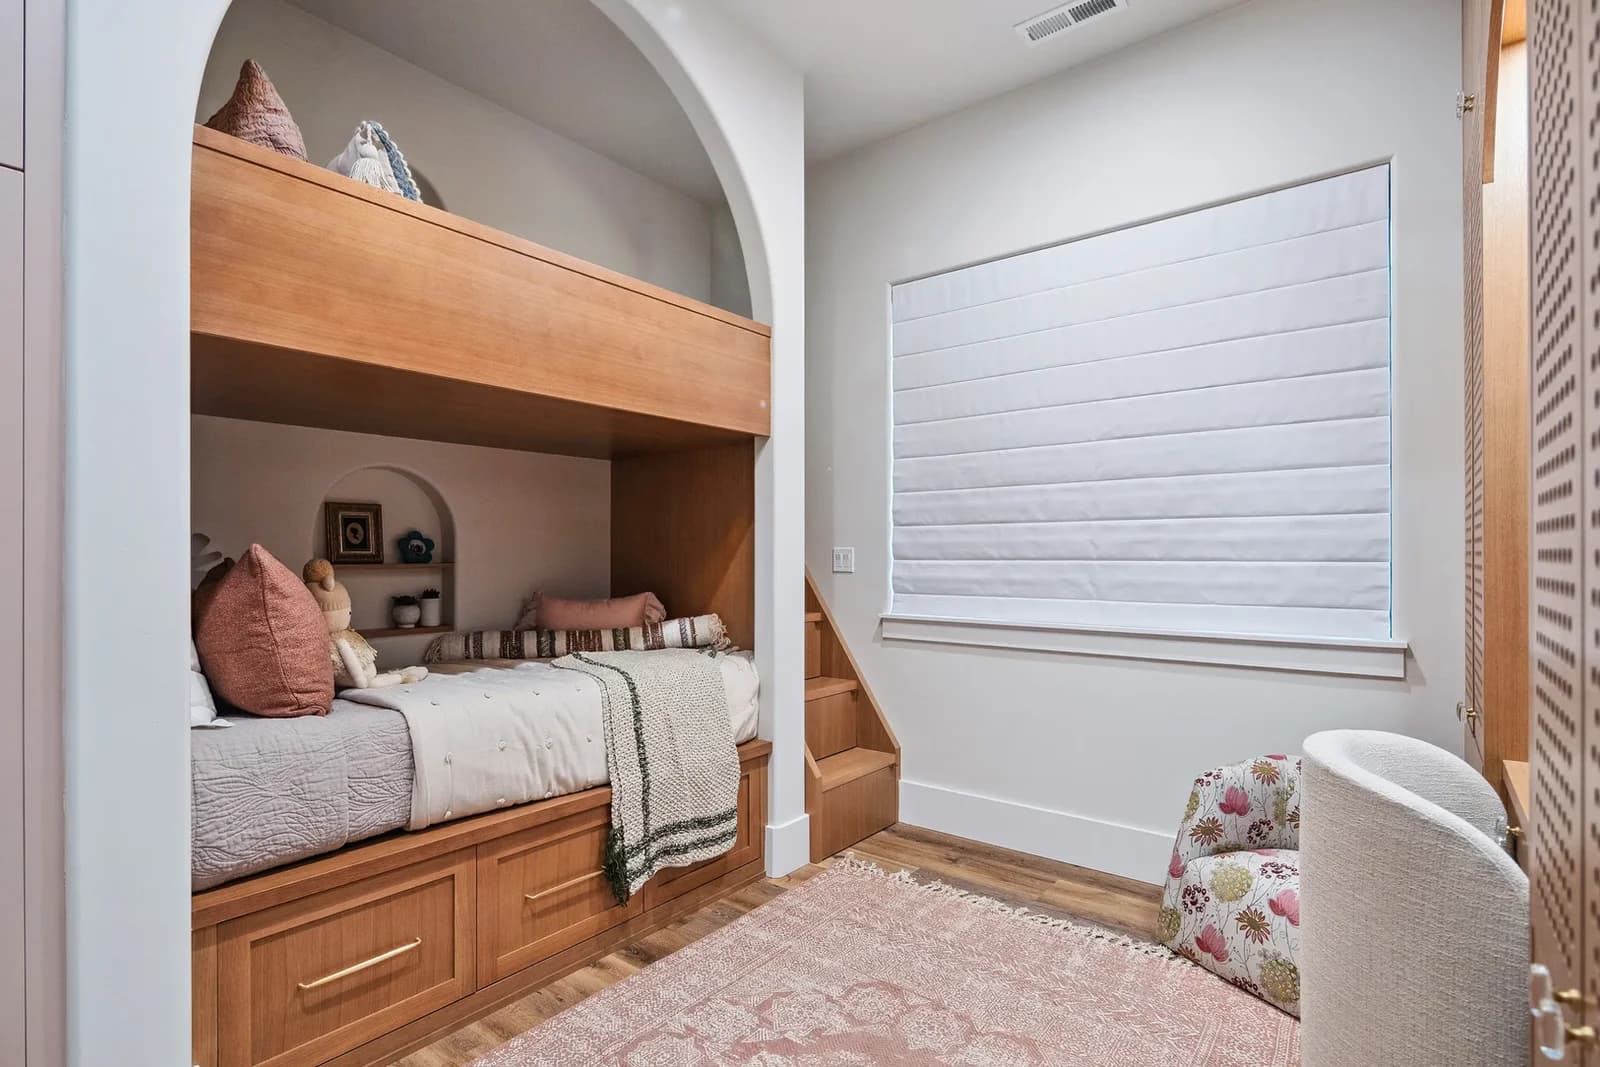
Alla Famiglia bunk room · 2025 Street of Dreams · Lake Oswego
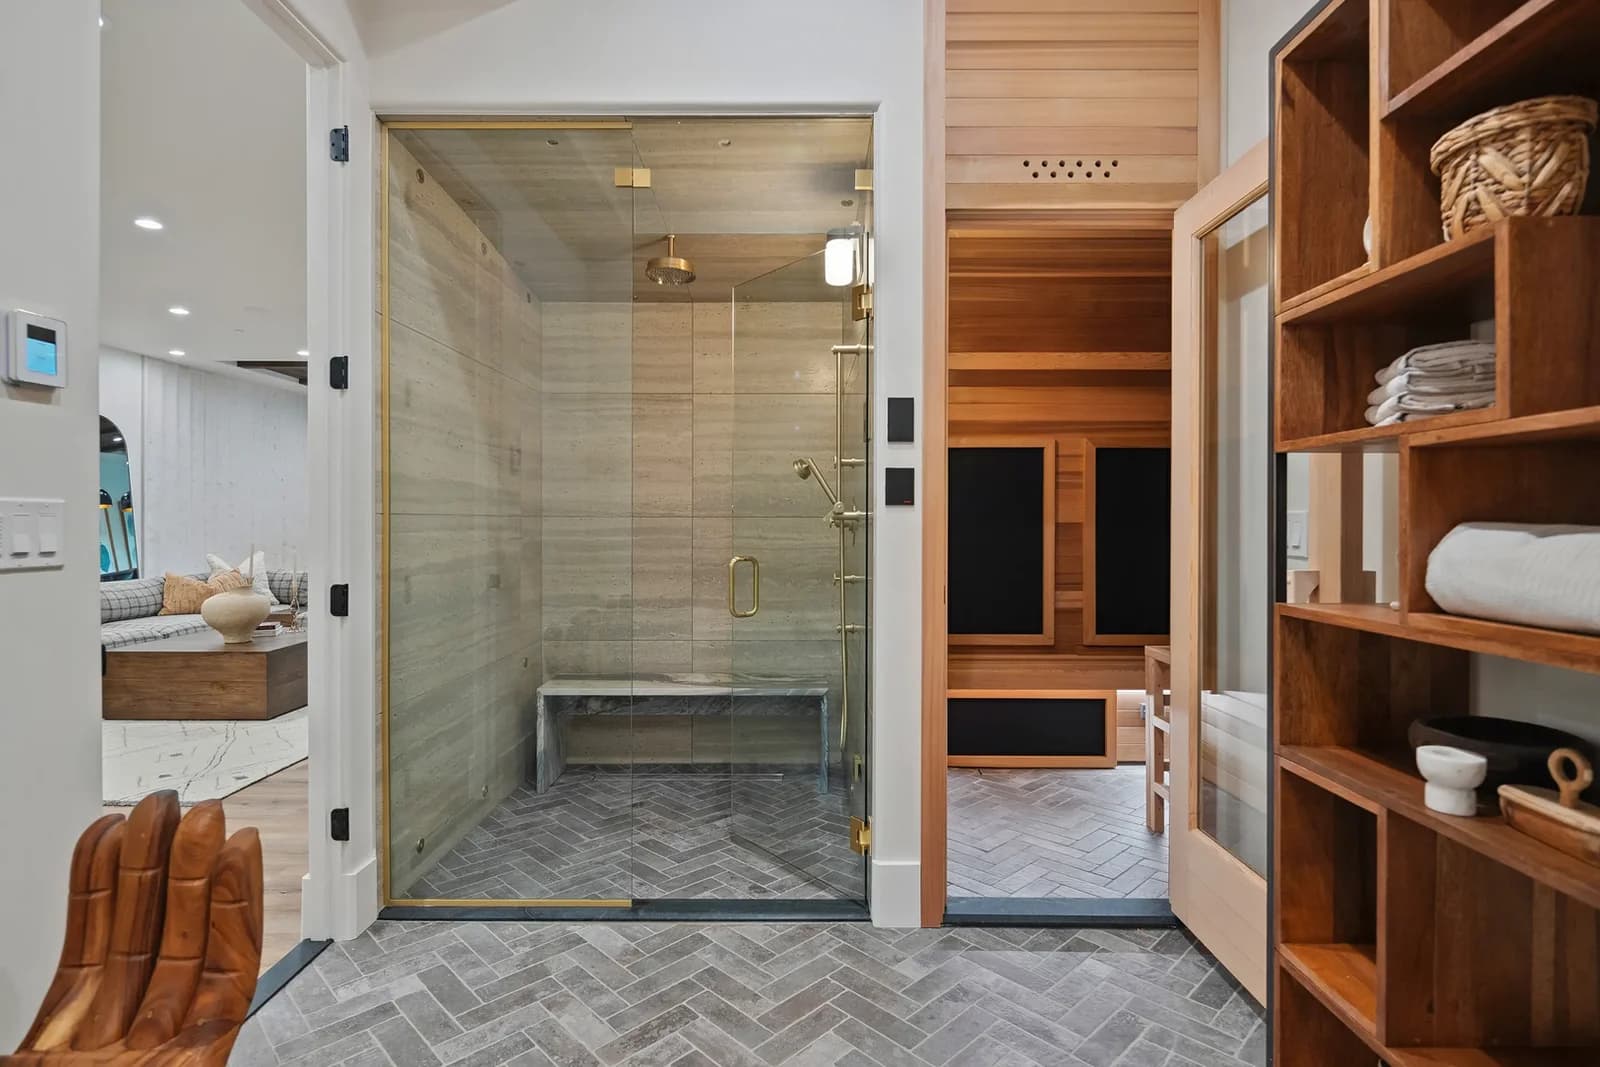
Alla Famiglia sauna and bath · 2025 Street of Dreams · Lake Oswego
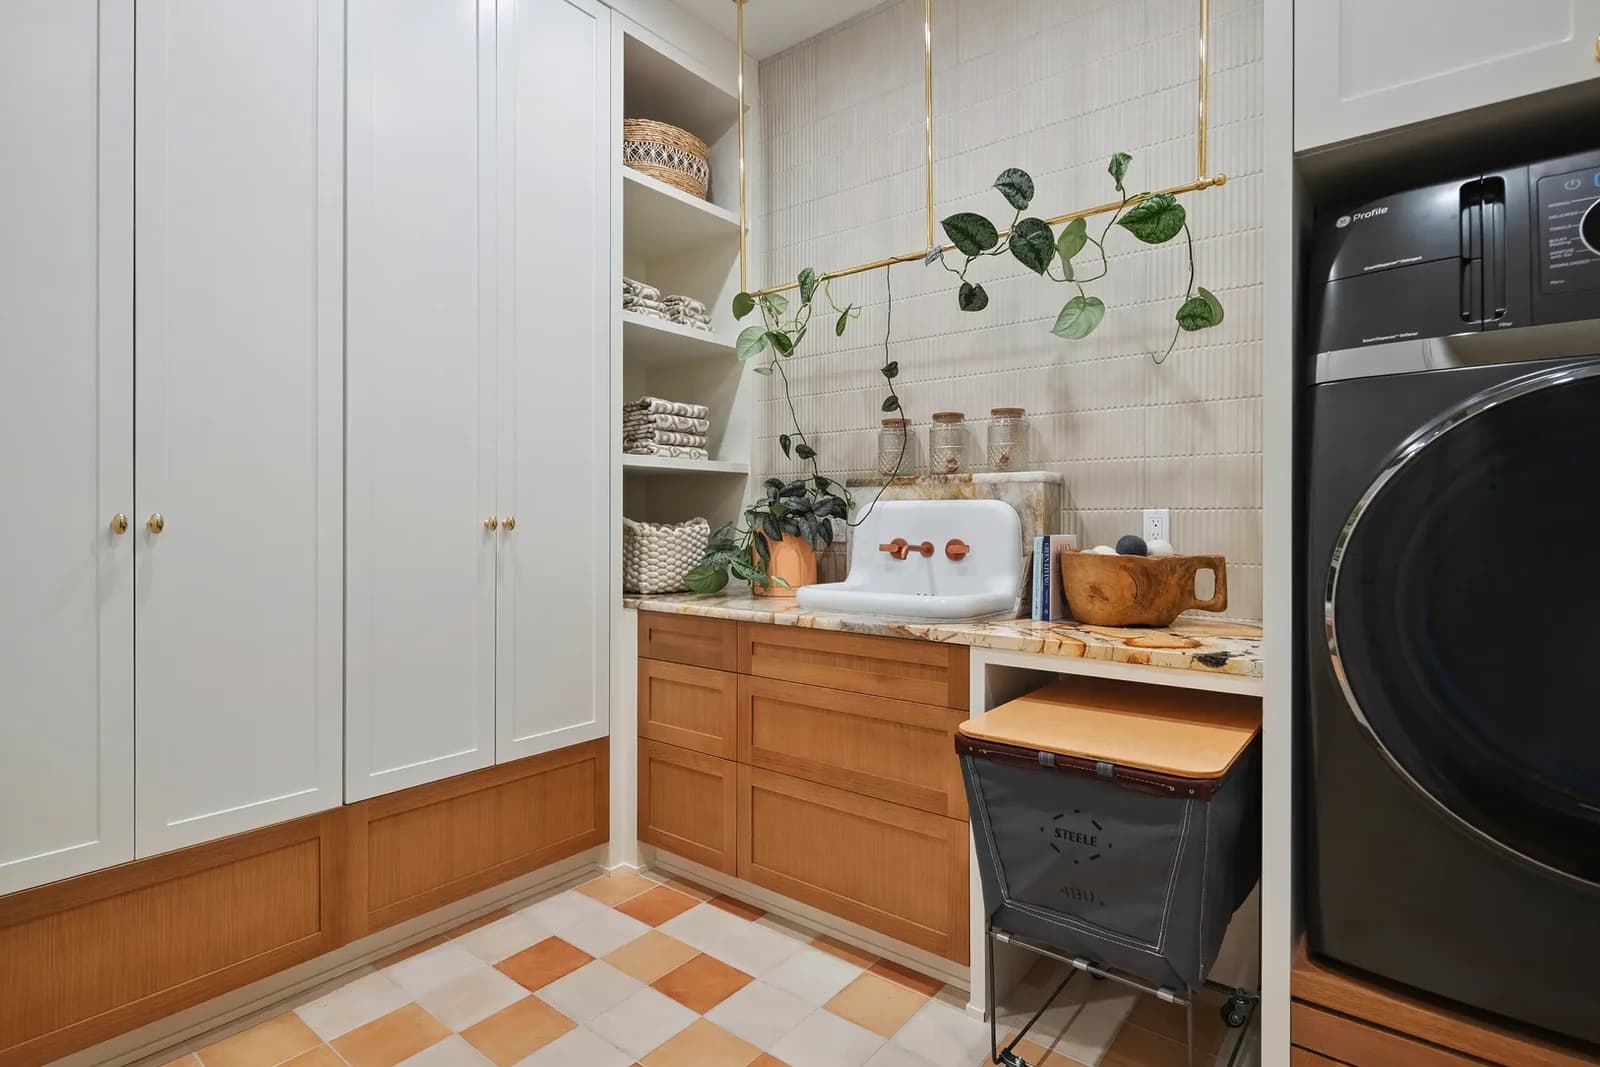
Alla Famiglia laundry room · 2025 Street of Dreams · Lake Oswego
How It Works
Free discovery call
We learn how you live and walk through the room.
Design and present
Plans, materials and lighting, before anything changes.
Bring it to life
We source, install and style.
Basement Design Questions
How tall does a basement ceiling need to be for living space?
Under Oregon's 2023 residential code, new living space needs a ceiling of at least 7 feet. Converting an existing basement needs at least 6 feet 8 inches, and beams or ducts may come down to 6 feet 4 inches. Your contractor confirms what applies with the permit.
Can I put a bedroom in my basement?
Often, if it meets code. Oregon's 2023 residential code requires an emergency escape opening in each basement bedroom, with at least 5.7 square feet of clear opening and a sill no higher than 44 inches. Your contractor builds that; we design the room around it.
How much does basement design cost?
It depends on the scope, from a single consultation to full-service design. We quote after the discovery call. Our guide to what an interior designer costs in Portland explains how designers usually charge.
How do you make a basement feel less dark?
Layer the light: ceiling lights for the whole room, lamps at seating, and wall lights where people walk. Lighter colors, mirrors near windows and rugs that warm up hard floors help too.
Do you handle the construction?
No. We design the space and choose the finishes, lighting and furniture. A licensed contractor does the construction and handles permits.
Let's Plan Your Basement
Send a few photos and tell us how you use the room. The discovery call is free.