
Entryway Design in Portland
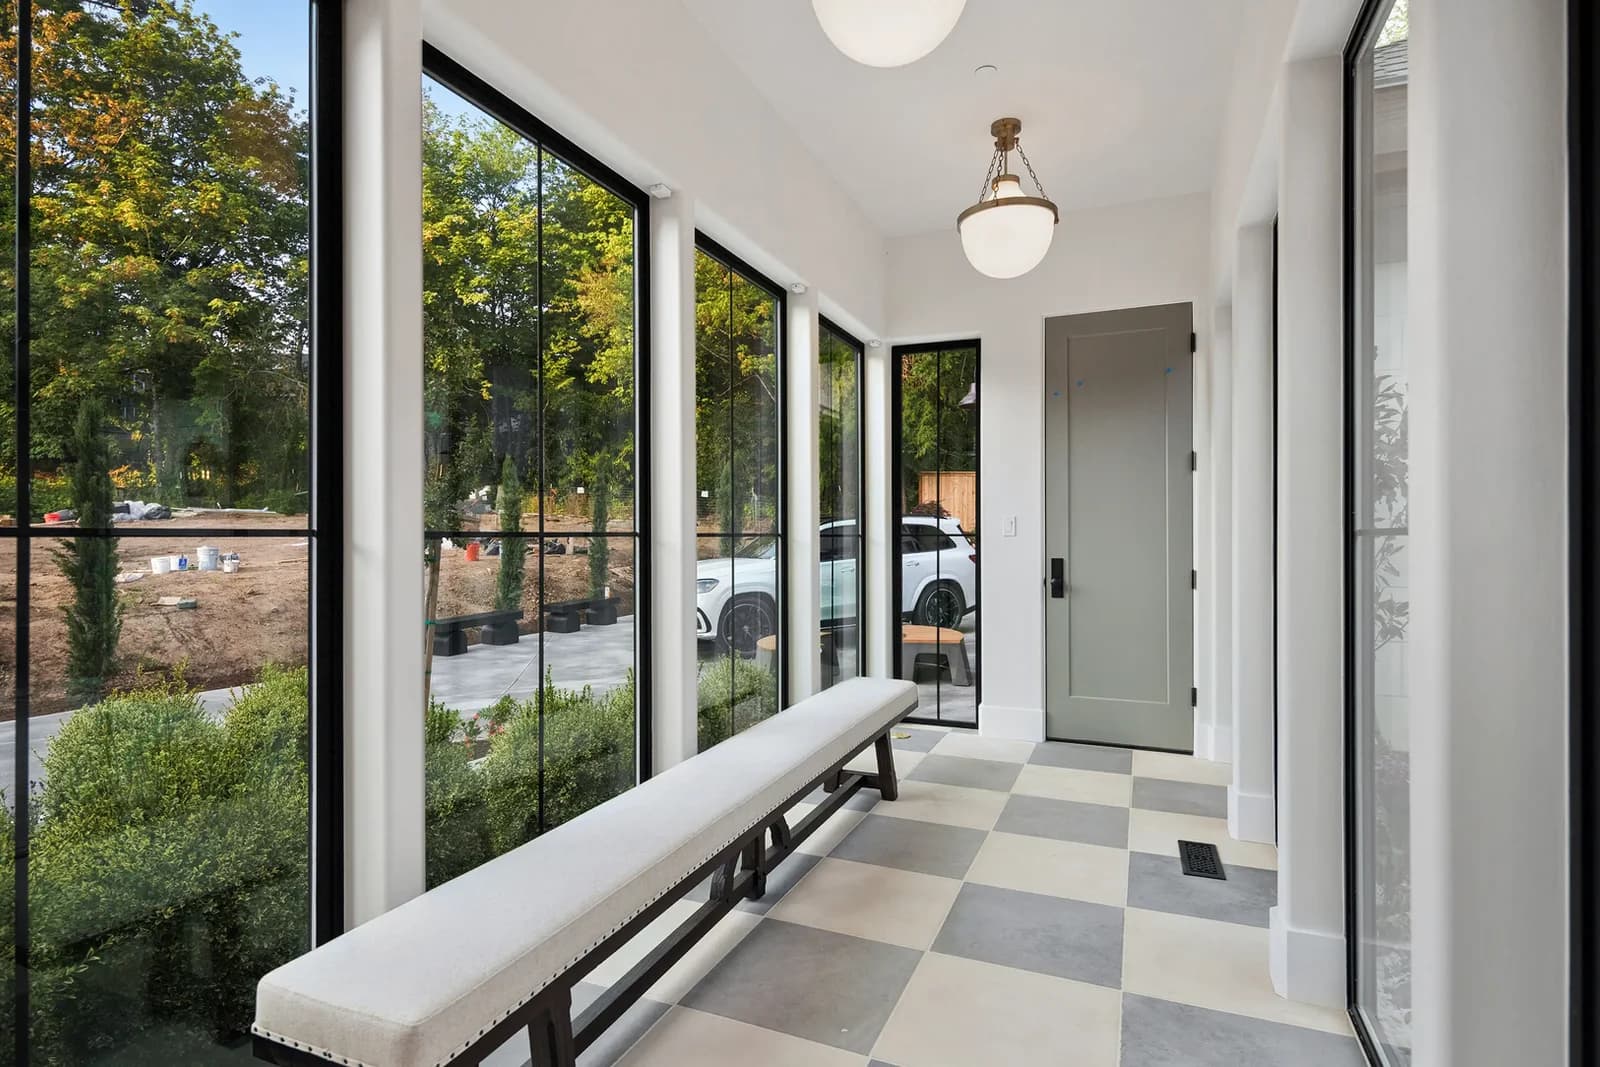
We plan entries for daily use: storage, seating, lighting, rugs, mirrors and art.
What does your entry need most?
Front foyer
Best forGreeting guests and a first impression
Mudroom
Best forKids, dogs and wet boots
Drop zone
Best forKeys, mail and bags by the door
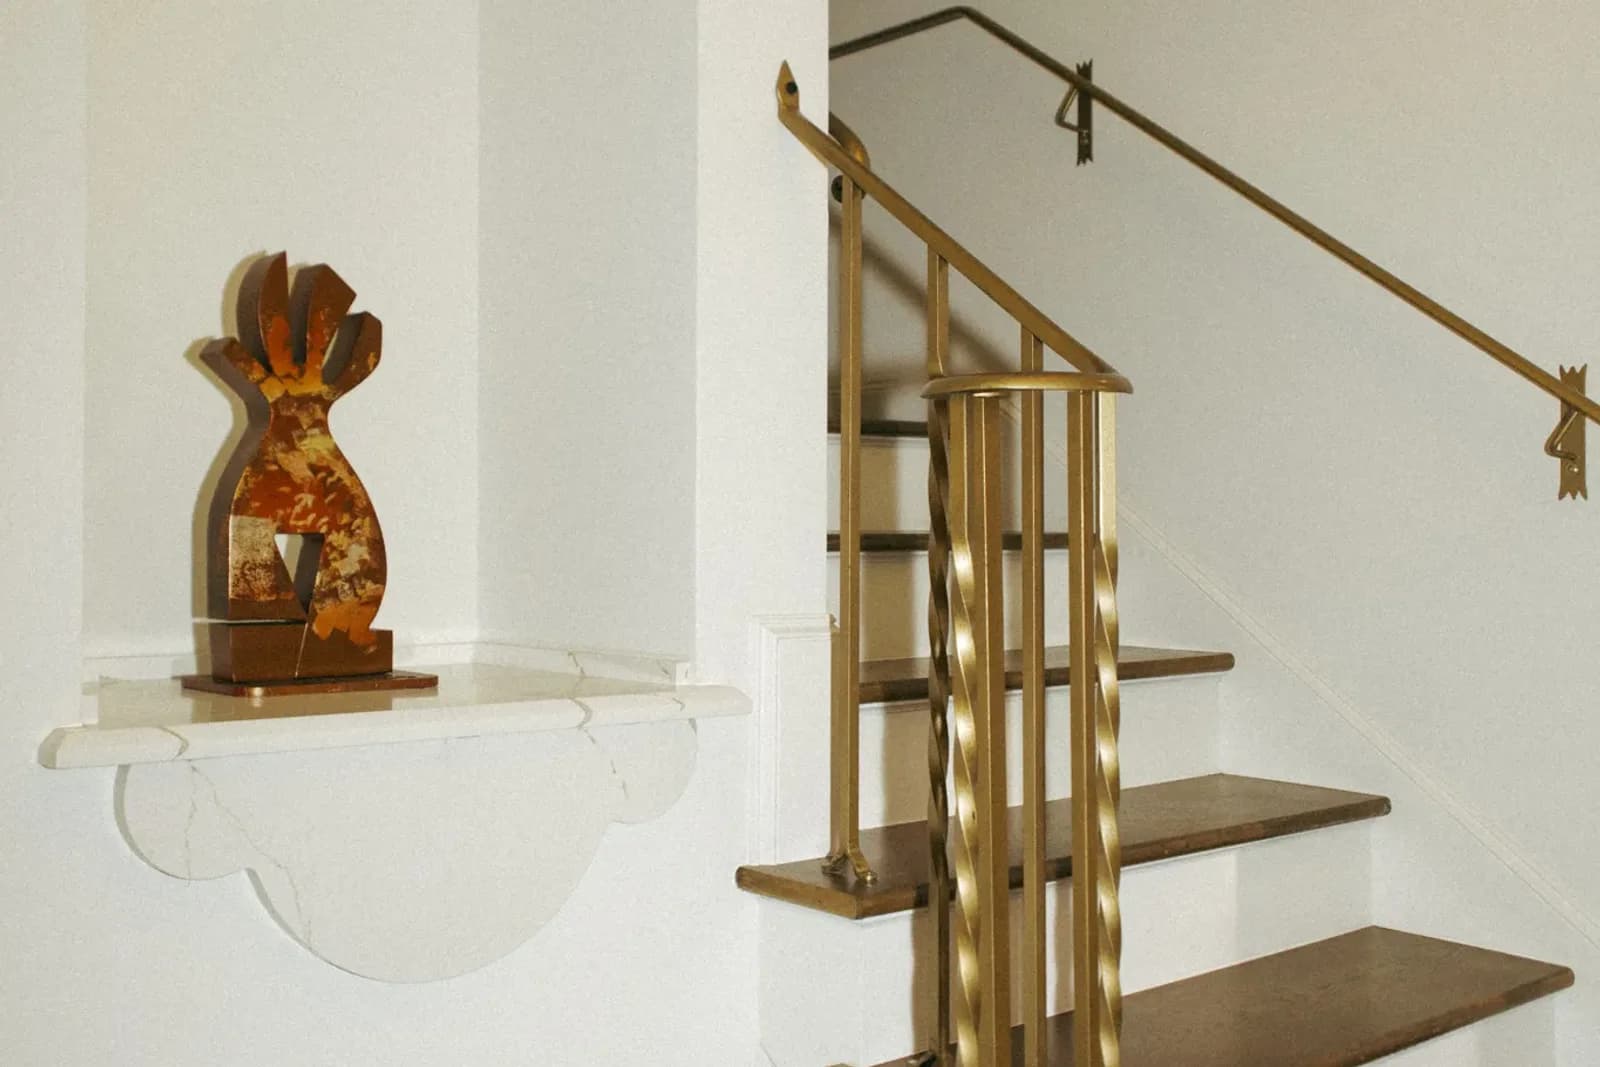
Stair hall
Best forHomes where stairs face the door
Narrow entry
Best forBungalows, condos and townhomes
Entry door and stair rules in Oregon
| Required exit door, clear width (code minimum) | 32″ |
|---|---|
| Required exit door, clear height (code minimum) | 78″ |
| Landing on each side of an exterior door (code minimum) | 36″ deep |
| Stair width (code minimum) | 36″ |
| Stair headroom (code minimum) | 6′8″ |
| Stair riser height (code maximum) | 8″ |
| Stair tread depth (code minimum) | 9″ |
| Handrail height (code range) | 30″–38″ |
From Our Projects
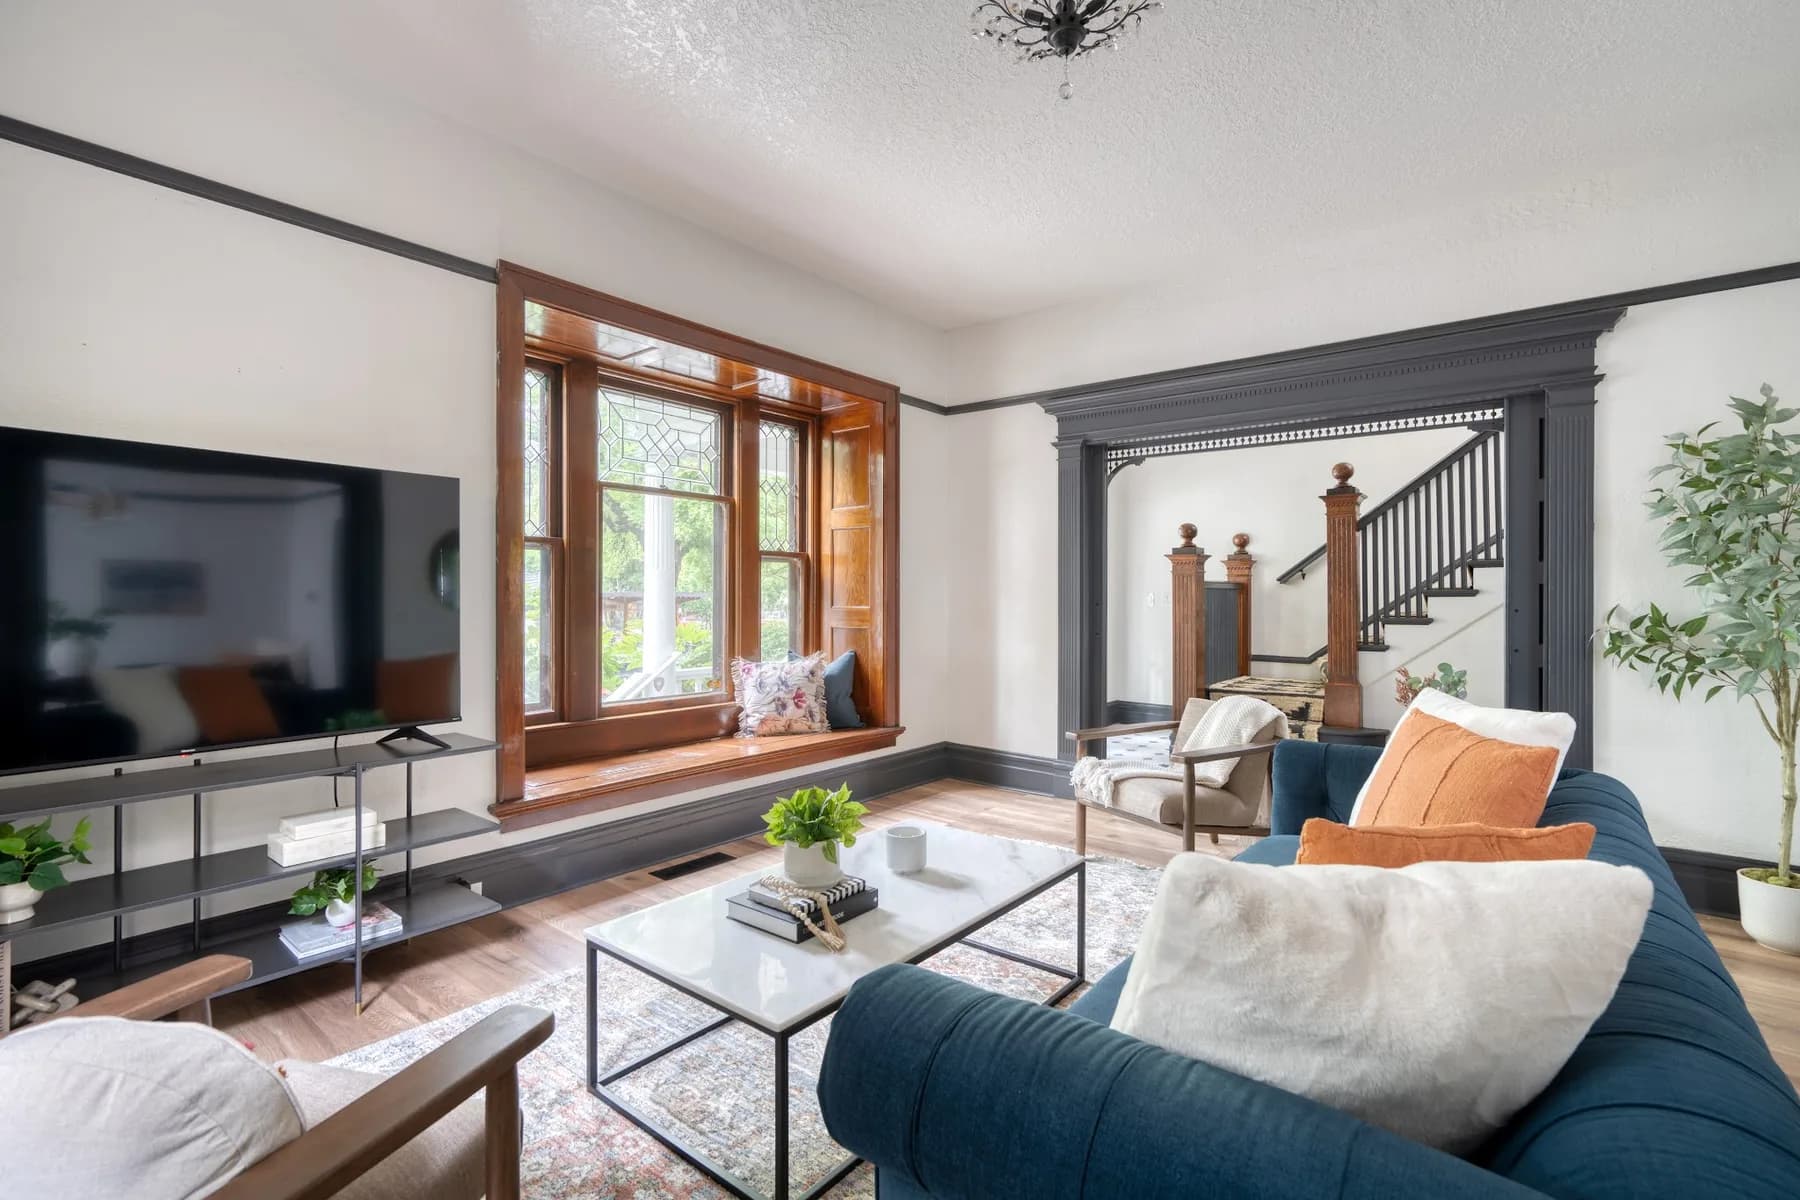
Including a Street of Dreams home Jody Wallace designed.
How It Works
Free discovery call
We learn how you live and walk through the room.
Design and present
Plans, materials and lighting, before anything changes.
Bring it to life
We source, install and style.
Entryway Design Questions
What makes an entryway work day to day?
A place to sit, a place to drop keys and mail, hooks or a closet for coats, a rug that handles wet shoes, and good light. We plan those first, then the mirror, art and finishes.
How wide does a front door and its landing need to be?
Oregon's 2023 residential code requires at least one exit door with 32 inches of clear width and 78 inches of clear height, and a landing at least 36 inches deep on each side of an exterior door. Your contractor confirms the details; we plan the furniture around them.
How much does entryway design cost?
It depends on the scope, from a single consultation to full-service design. We quote after the discovery call. Our guide to what an interior designer costs in Portland explains how designers usually charge.
Can you add a mudroom to a home that doesn't have one?
Often. A wall near the garage or back door can take hooks, a bench and closed storage. If it needs built-in cabinetry, we design it and your contractor or cabinetmaker builds it.
Let's Plan Your Entryway
Send a few photos and tell us how you use the room. The discovery call is free.